House for sale, 96 m²
Bristol, City of Bristol
3 bedrooms·2 bathrooms
459.784 €
4.789 €/m²
Listed Oct 16, 2026
About this listing
This beautifully renovated and thoughtfully staged home offers spacious and stylish accommodation arranged over three floors, presented in excellent condition throughout. The interiors have been finished to a high standard, creating a modern yet welcoming feel that is ready to move straight into. High quality upgrades are evident throughout, including a modern Vaillant combi boiler, Hansgrohe tap fixtures, and a Howdens kitchen installation, all contributing to the home’s refined finish.
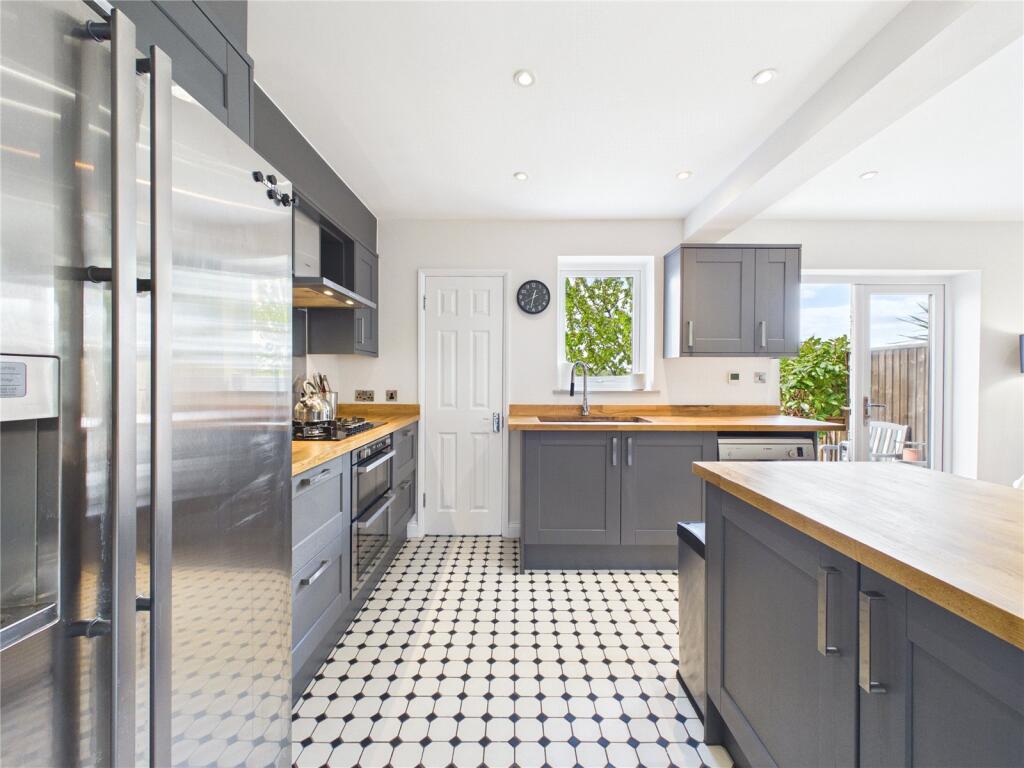
The ground floor is entered via a central hallway, enhanced by electric underfloor heating, which continues into the kitchen and downstairs bathroom for added comfort. This level leads through to a generous living room, providing a comfortable and inviting space to relax, while to the rear the impressive kitchen/diner spans the width of the property, offering a contemporary and sociable setting with ample room for dining and direct access out to the garden. The downstairs bathroom is well appointed, further enhancing practicality and convenience.
On the first floor, three well-proportioned bedrooms are arranged off the landing, each offering flexibility for family, guests, or home working. The family bathroom is stylishly finished, featuring a double basin, and serves all bedrooms, while the layout ensures a good sense of space and separation. Large windows throughout maintain a bright and airy atmosphere across this level, complementing the overall quality of presentation.
The second floor provides an additional spacious room, creating an ideal principal suite or private guest accommodation. The loft conversion also benefits from fully insulated eaves and boarded flooring, making it suitable for additional storage or a play space, with the boiler conveniently located within the loft. This level offers a sense of privacy and versatility, making it a standout feature of the home.
Externally, the property continues to impress. To the front, a driveway provides off-road parking, along with a water outlet for convenience, while to the rear is a beautifully manicured garden featuring a raised patio area ideal for outdoor dining, low-maintenance astroturf, and a mature cherry tree that produces generous annual crops. At the bottom of the garden, a fully insulated garage is fitted with spotlights, multiple electricity sockets, and a workbench, along with an electric roller shutter door with fob access, offering excellent storage or workspace potential, and benefits from rear lane access.
This home is situated on Allison Avenue, Brislington; where local amenities such as shops and eateries are located on your doorstep and a vast array of popular open green spaces are nearby. The city centre is easily accessible via the plentiful bus links close by, and Temple Meads train station is only a 25-minute walk away. This is a fantastic location for commuters and keen shoppers. with access to further transport links including the M32, M5, and M4.
Verified Material Information
Council Tax band: B
Property type: House
Property construction: Standard construction
Energy Performance rating: D
Electricity supply: Mains electricity
Solar Panels: No
Other electricity sources: No
Water supply: Mains water supply
Sewerage: Mains
Heating: Mains gas-powered central heating is installed.
Heating features: Double glazing, Underfloor heating, and Open fire
Broadband: FTTP (Fibre to the Premises)
Mobile coverage: O2 - Great, Vodafone - Good, Three - Good, EE - Good
Parking: Allocated, Garage, Driveway, Off Street, On Street, Rear, Garage En Bloc, and Private
Building safety issues: No
Restrictions - Listed Building: No
Restrictions - Conservation Area: No
Restrictions - Tree Preservation Orders: None
Public right of way: No
Long-term area flood risk: No
Historical flooding: No
Flood defences: No
Coastal erosion risk: No
Planning permission issues: No
Accessibility and adaptations: Level access shower
Coal mining area: Yes
Non-coal mining area: No
All information is provided without warranty. Contains HM Land Registry data © Crown copyright and database right 2021. This data is licensed under the Open Government Licence v3.0.
The information contained is intended to help you decide whether the property is suitable for you. You should verify any answers which are important to you with your property lawyer or surveyor or ask for quotes from the appropriate trade experts: builder, plumber, electrician, damp, and timber expert.
What's included
Terrace
Garden
Parking
TypeTerraced house
Living Area96 m²
Bedrooms3
Bathrooms2
Energy ClassD
HeatingDouble Glazing, Central, Open Fire, Gas Central, Underfloor Heating
Location
Map loading soon
Neighborhood data on demand
Nearby essentials will load when this section comes into view.
Listed on
459.784 € – 477.697 €
Mortgage calculator
Estimated monthly payment
2.277 €/mo
Down payment10 % · 45.978 €
45.978 €413.806 € loan
Term
Total repayable682.993 €
Interest rate4.40 %
Representative estimate · Landomo is not a mortgage broker. · Rates updated April 2026