House for sale
East Staffordshire, Horninglow and Eton
3 bedrooms·2 bathrooms
419.589 €
Listed Nov 2, 2026
About this listing
SUMMARY
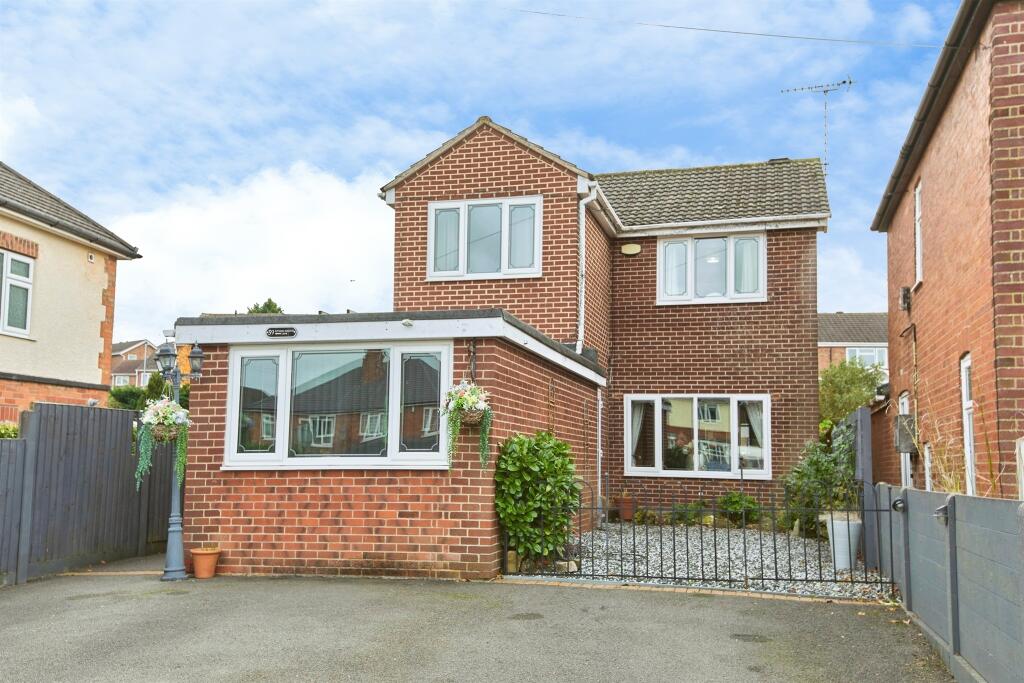
Three-bedroom detached family home on the popular Kitling Greaves Lane. Comprising of: a family room, living room, kitchen/diner, conservatory, utility, downstairs shower room, 3 bedrooms and family bathroom. Externally, a large rear garden with home office and off-road parking for multiple vehicles
DESCRIPTION
Situated on the sought-after Kitling Greaves Lane in Burton-on-Trent, this well-presented three-bedroom detached family home offers spacious and versatile accommodation, generous outdoor space, and excellent parking facilities.
Internally, the property features a welcoming living room, a spacious kitchen diner ideal for modern family living, a useful utility room, and a bright conservatory overlooking the rear garden. The original garage has been thoughtfully converted to create an additional family room, providing flexible living space that could be used as a playroom, home cinema, or hobby room. Completing the ground floor is a convenient shower room.
To the first floor, there are three well-proportioned bedrooms and a family bathroom.
Outside, the property benefits from a large and private rear garden, perfect for entertaining and family enjoyment. At the end of the garden is a dedicated home office, offering an ideal space for those working remotely. To the front, a generous driveway provides off-road parking for multiple vehicles.
This fantastic family home combines flexible living accommodation with excellent outdoor space and occupies a desirable location close to local amenities, schools and transport links.
Entrance Hallway
Tiled flooring, pendant light, central heating radiator x2, patio doors to front garden/driveway.
Shower Room
Tiled flooring, shower cubicle, window to side elevation, low level flush W/C, hand wash basin, central heating radiator, spotlight, wall light.
Family Room
Carpet flooring, pendant light x2, central heating radiator, window to front elevation, window to side elevation.
Living Room
Carpet flooring, pendant light x2, window to front elevation, central heating radiator.
Kitchen/Diner
Tiled flooring, spotlights, cupboards over counters, resin sink & drainer, patio doors leading to rear garden, central heating radiator, breakfast bar eating area.
Utility Room
Tiled flooring, stainless steel sink & drainer, plumbing for washer, door to rear garden, pendant light.
Conservatory
Wooden flooring, windows to rear elevation, access to rear garden, functioning log burner.
Landing
Carpet flooring, pendant light, loft access, window to side elevation, storage cupboard.
Bedroom One
Carpet flooring, window to rear garden, central heating radiator, pendant light, access to Bedroom Two.
Dressing Room/Bedroom Two
Carpet flooring, window to front garden, central heating radiator, pendant light, access to Bedroom One.
Bedroom Three
Carpet flooring, window to front elevation, central heating radiator, pendant light x2, built in wardrobe.
Family Bathroom
Tiled flooring, window to rear elevation, low level flush W/C, hand wash basin, shower over bath, central heating radiator, pendant light.
Front Garden
Tarmac driveway providing off road parking for multiple vehicles while also providing enhanced privacy away form the roadside. Separate gravel area for additional parking if required.
Rear Garden
Enclosed rear garden, high level of privacy, tiered aspect, decking seating area, patio slabbed storage area, large artificial turf play area, functioning summer house at the top of the garden.
Summer House
Wooden flooring, pendant light, windows to rear garden, functioning Internet and electricity.
1. MONEY LAUNDERING REGULATIONS - Intending purchasers will be asked to produce identification documentation at a later stage and we would ask for your co-operation in order that there will be no delay in agreeing the sale.
2. These particulars do not constitute part or all of an offer or contract.
3. The measurements indicated are supplied for guidance only and as such must be considered incorrect.
4. Potential buyers are advised to recheck the measurements before committing to any expense.
5. Burchell Edwards has not tested any apparatus, equipment, fixtures, fittings or services and it is the buyers interests to check the working condition of any appliances.
6. Burchell Edwards has not sought to verify the legal title of the property and the buyers must obtain verification from their solicitor.
What's included
Parking
TypeDetached house
Bedrooms3
Bathrooms2
HeatingAsk Agent
MunicipalityEast Staffordshire
Location
Map loading soon
Neighborhood data on demand
Nearby essentials will load when this section comes into view.
Listed on
Mortgage calculator
Estimated monthly payment
2.078 €/mo
Down payment10 % · 41.959 €
41.959 €377.630 € loan
Term
Total repayable623.284 €
Interest rate4.40 %
Representative estimate · Landomo is not a mortgage broker. · Rates updated April 2026