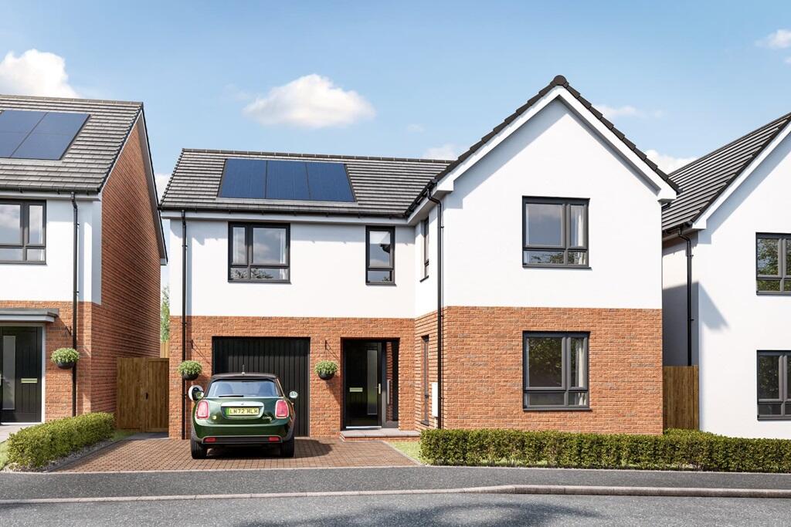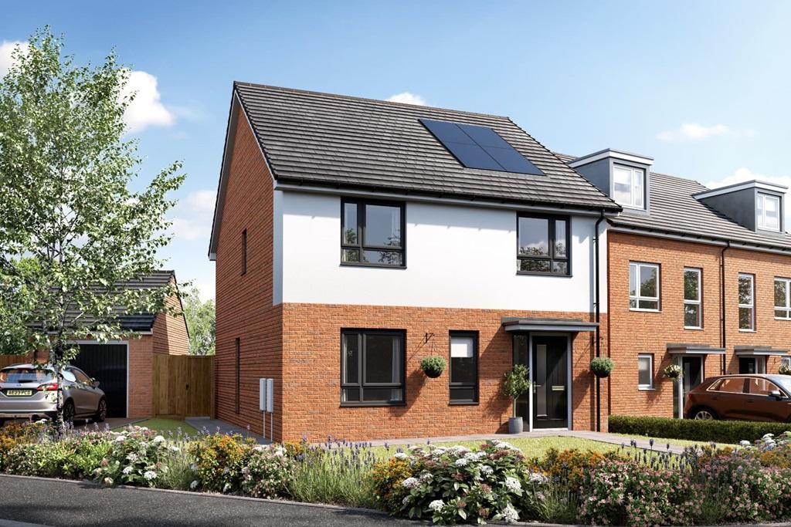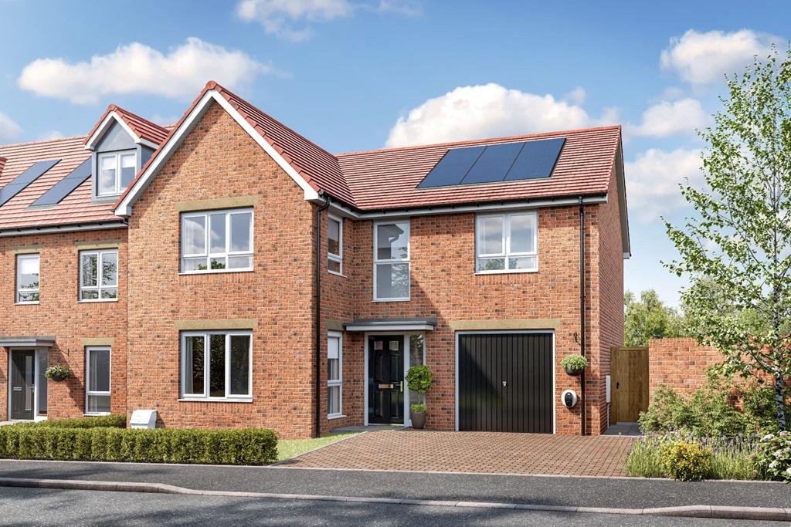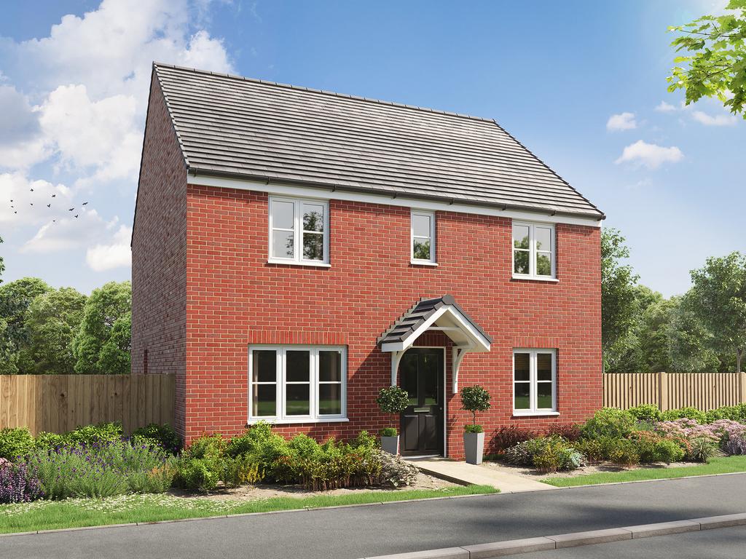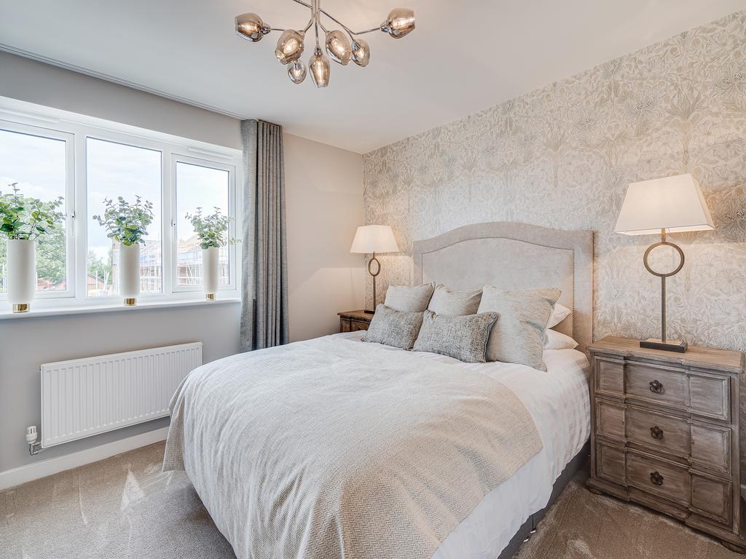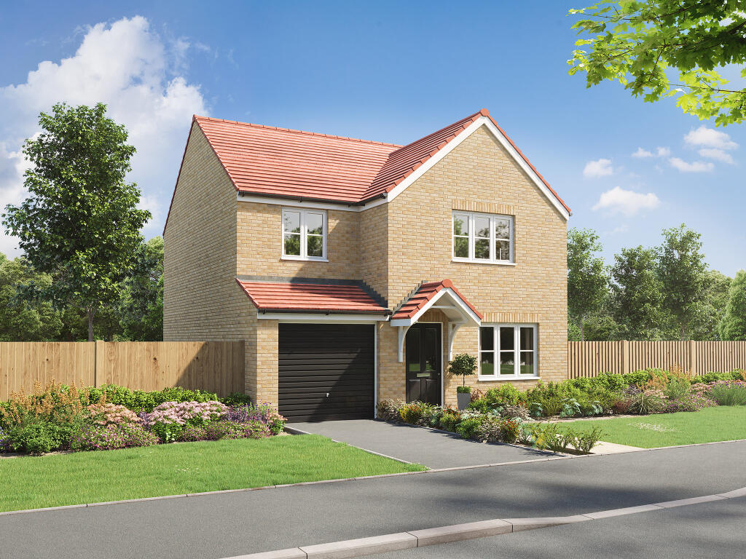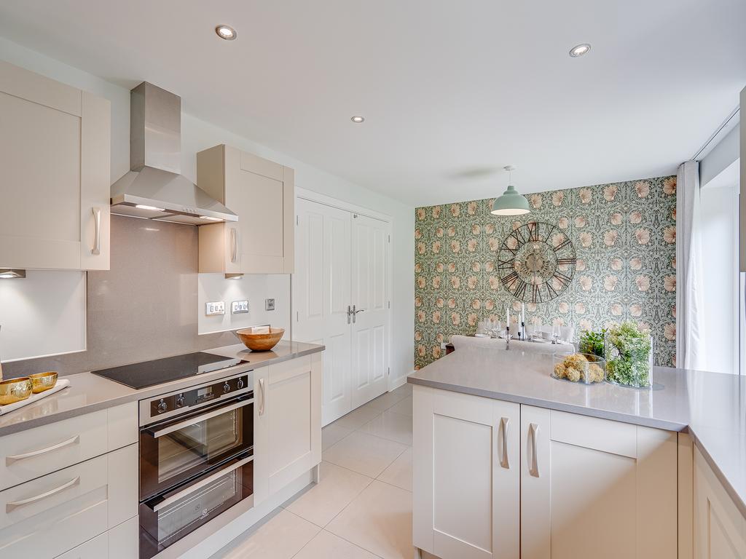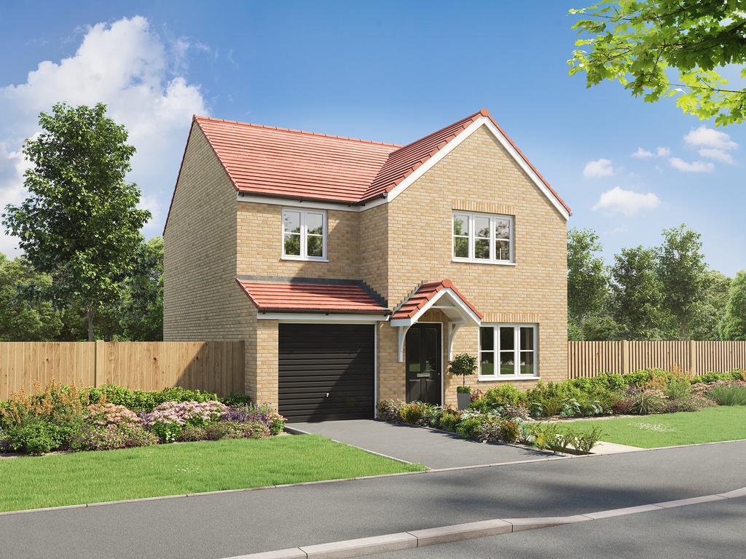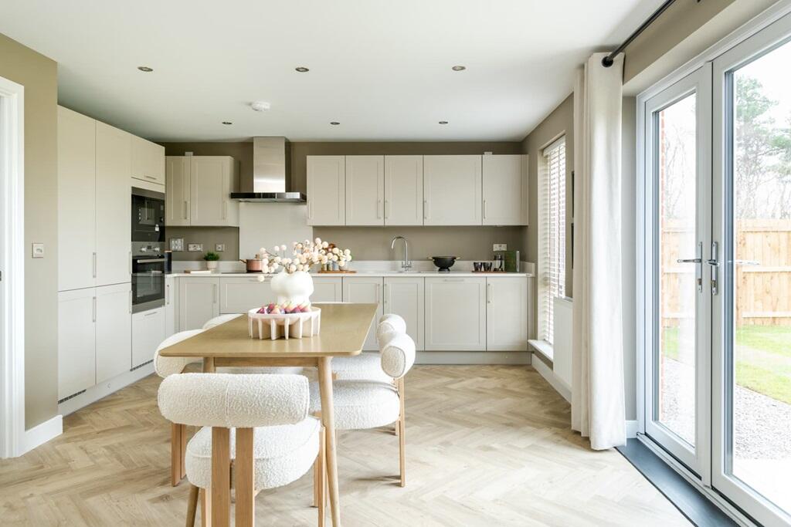
Plot 61 | The Hubham | Kenton Bank Meadows If you like your home to be quiet and calm, this could be the home for you. You are welcomed by the large hall, with the living room at the front of the house, providing a quiet space after a long day. The kitchen has been fitted out to be easy to clean while the dining space means the whole family can eat together with doors leading onto the rear garden, perfect for those sunny days. The utility room is located in the WC, to minimise any disturbance from the washing machine and the tumble dryer. All the bedrooms are doubles, with the main bedroom having its own en-suite. Tenure: Freehold
Estate management fee: £131.91
Estate management company: Kingston Property Services
Council Tax Band: TBC - Council Tax Band will be confirmed by the local authority on completion of the property
EPC rating: TBC
Warranty provider: NHBC
Document signing fee: £120
First Time Buyer Stamp Duty Land : £6,249.75. Estimated amount may apply depending on buyer circumstances. Please check with your solicitor or current government guidance.
Second Time Buyer Stamp Duty Land Tax : £11,249.75. Estimated amount may apply depending on buyer circumstances. Please check with your solicitor or current government guidance. Investor reservation fee: 1% of purchase price
Private sale reservation fee: £1,000 Room Dimensions Ground Floor Lounge - 4.13m x 3.61m , 13' 7" x 11' 10" Kitchen Dining - 5.81m x 3.89m , 19' 1" x 12' 9" WC Utility - 2.12m x 1.96m , 6' 11" x 6' 5" First Floor Bedroom 1 - 5.27m x 3.61m, 17' 3" x 11' 10" Ensuite to Bedroom 1 - 2.10m x 1.50m , 6' 9" x 4' 11" Bedroom 2 - 3.75m x 3.29m, 12' 4" x 10' 10" Bedroom 3 - 3.72m x 3.1m , 12' 2 x 10' 1" Bedroom 4 - 3.51m x 2.83m , 11' 6" x 9' 3" Bathroom - 2.20m x 1.83m , 7' 3" x 6' 0"Show more