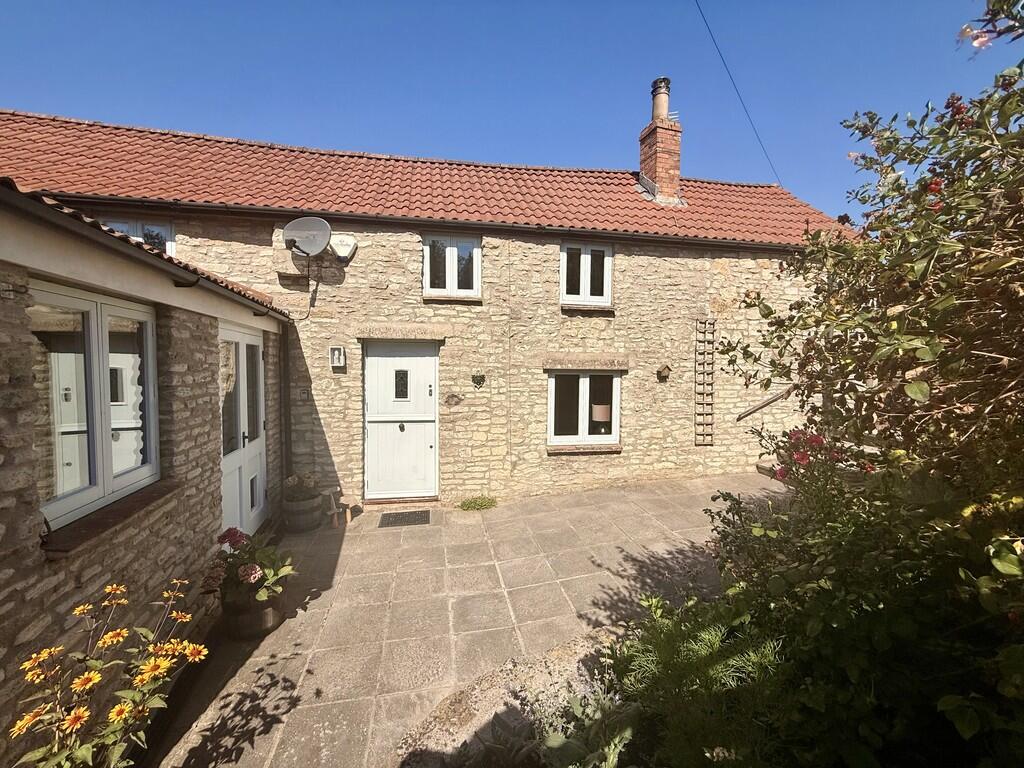
House for sale, 116 m²
East Horrington, St Cuthbert Out
2 bedrooms·2 bathrooms
439.249 €
3.787 €/m²
Listed Aug 21, 2026
About this listing
PROPERTY DESCRIPTION A CHARMING CHARACTER COTTAGE WITH A TWIST!
Your rural retreat awaits.
This fabulous individual stone-built period cottage combines traditional features with clever contemporary touches to create a home that feels creative, well-planned and completely unique. Throw off your muddy boots in the tiled boot room and enter the fabulous open plan family room with a stylish glazed central staircase, cosy wood-burner and plenty of space for relaxing and entertaining. The kitchen/dining room is flooded with natural light and views over the garden creating the perfect place to relax with a coffee and put the world to rights. A hideaway snug/office provides a perfect workroom tucked away behind the sitting room. Upstairs are two double bedrooms one with an en-suite shower room, and another served by a full bathroom with a free standing bath. Outside there is a well maintained garden, decked area, off road parking for several cars and two timber garden stores.
Call our team to find out more!
ABOUT THE VILLAGE Horrington is a picturesque collection of three small villages (South Horrington, East Horrington and West Horrington) some 2 miles east of the City of Wells. Although small, East Horrington it is an active and vibrant village with a great community feel and lots of activity on the doorstep including walking on the Mendip hills and sightseeing and shopping in the cultural city of Wells - reputed to be England's smallest city with the beautiful cathedral as its centre piece.
East Horrington is conveniently located for commuting to Wells, Glastonbury, Bristol and Bath. Mainline rail services are available from Bristol Temple Meads and Bath Spa, offering routes to London and the wider national rail network. The M4 and M5 motorways are both easily accessible, while Bristol Airport offers a range of domestic and international destinations.
ROOM DIMENSIONS Ground Floor
SITTING ROOM 32'9" x 10'8"
KITCHEN 7'10" x 9.10"
DINING ROOM 10.0" x 11.10"
STUDY 8'3" x 5'3"
BOOT ROOM 12'9" x 8'10"
UTILITY 6'1" x 4'4"
LOO 4'6" x 3'3"
First Floor
LANDING 5'11" x 11'5"
BEDROOM 16'6" x 10'11"
SHOWER ROOM 5'2" x 6'8"
BEDROOM 11.4" x 10'6"
ENSUITE 9'1" x 8'8*
What's included
Garden
Key Stats
Key Stats
TypeSemi-detached house
Living Area116 m²
Bedrooms2
Bathrooms2
HeatingElectric, Under Floor
MunicipalityEast Horrington
Location
Map loading soon
Neighborhood data on demand
Nearby essentials will load when this section comes into view.
Listed on
Mortgage calculator
Estimated monthly payment
2.175 €/mo
Down payment10 % · 43.925 €
43.925 €395.324 € loan
Term
Total repayable652.488 €
Interest rate4.40 %
Representative estimate · Landomo is not a mortgage broker. · Rates updated April 2026