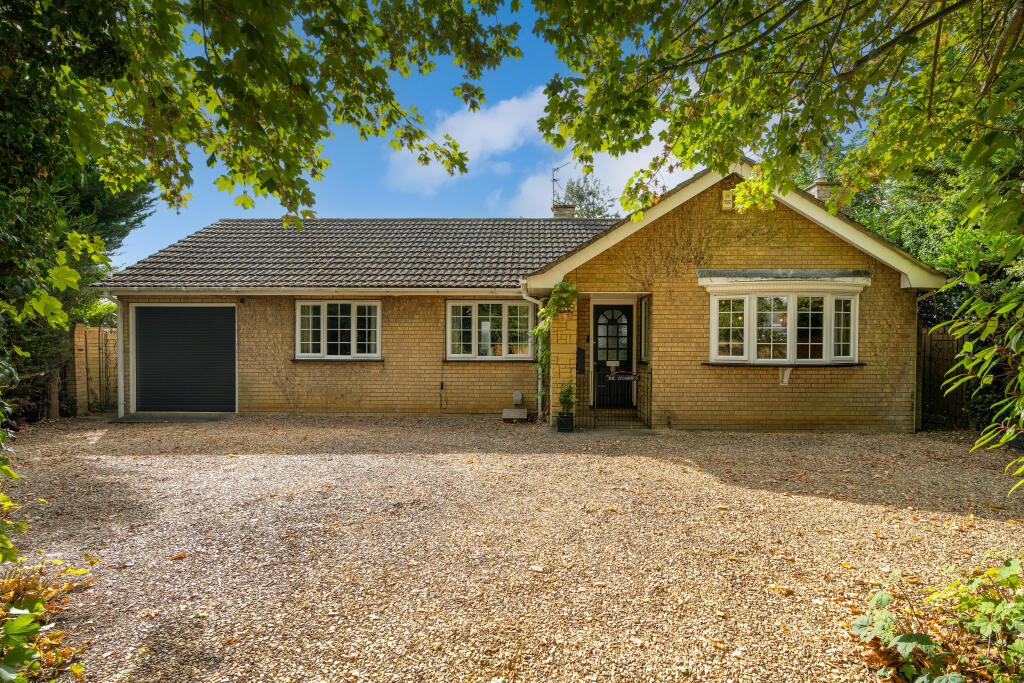
House for sale, 155 m²
Northborough, City of Peterborough
4 bedrooms·2 bathrooms
541.453 €
3.493 €/m²
Listed Aug 28, 2026
About this listing
Lateral living at its best, a versatile and much improved family home in the ever-popular Deeping Gate, adjacent to open farmland. Enjoying a mature southerly facing plot with ample parking, currently arranged as three bedrooms, three reception rooms with a modern attractive kitchen diner.
Superbly positioned within the ever-popular Deeping Gate, at the entrance of Northborough, enjoying a surrounding southerly facing plot adjacent to open farmland to the side, through the gated entrance which opens onto a large gravel parking area, cross to the canopy porch with part glazed entrance door opening through to:
ENTRANCE HALL
A warm and welcoming reception greets you, finished with wood effect flooring
SITTING ROOM
16’2 x 12’11 a wonderful reception room, full of natural light with UPVC bow window to the front aspect, and UPVC window to both side aspects, contemporary gas fire, radiator, power points, TV point and wood effect flooring
KITCHEN DINER
22’11 x 9’8 a beautiful space recently refitted and opened up with dual UPVC windows to the rear aspect and UPVC door through to the garden room, comprising a range of modern base and eye level storage units, incorporating straight edge work surface with 1 ¼ sink inset and mixer tap over, range space with freestanding range cooker, stainless steel extractor fan over, integrated microwave, fridge freezer space, integrated dishwasher, bespoke breakfast table, radiator, power points, wall mounted boiler, ceiling spotlights and tiled flooring
GARDEN ROOM
17’8 x 9’6 with views over the private southerly facing rear gardens and UPVC French doors to the side aspect
SNUG/BEDROOM
9’8 x 8’9 a lovely snug with UPVC window to the front aspect, finished with wood effect flooring, radiator and power points
BATHROOM
7’6 x 9’8 with frosted UPVC window to the rear aspect, comprising a modern three-piece suite, low level WC, wash hand basin set in vanity unit and panel bath with electric shower over, fully tiled walls, chrome heated towel rail and wood effect flooring
BEDROOM
11’9 x 8’9 (min) 12’1 (max) a good double bedroom with clever recess for a desk, with UPVC window to the front aspect, radiator and power points
REAR HALL
And the accommodation continues, a wide hallway linking through to the garden room, UPVC window to the side aspect and wood effect flooring
DRESSING ROOM
7’10 x 7’2 a versatile room, currently a dressing room with UPVC window to the side aspect, radiator and power points
BEDROOM
7’10 x 12’5 another double bedroom with dual UPVC windows to the side aspect, radiator and power points
PRINCIPAL BEDROOM
13’11 x 11’ a light room with UPVC windows to the rear and side aspects, radiator and power points
EN SUITE
6’ x 10’4 a great space, comprising a modern four-piece suite, low level WC, wash hand basin, panel bath with side taps and oversize shower cubicle with glass screen and electric shower over, fully tiled walls and tiled flooring
OUTSIDE
A great position adjacent to open farmland on the edge of the village of Northborough, the frontage is partially enclosed by mature hedging and fencing, gated entrance opens onto the gravel driveway offering parking for numerous vehicles and leading to a SINGLE GARAGE with electric roller door. The rear gardens enjoy a good degree of privacy and a southerly aspect, enclosed by mature hedging and fencing, laid to lawns with patio seating and space for a timber store shed.
What's included
Garage
Parking
Key Stats
Key Stats
TypeDetached house
Living Area155 m²
Bedrooms4
Bathrooms2
Energy ClassD
HeatingDouble Glazing
MunicipalityNorthborough
Location
Map loading soon
Neighborhood data on demand
Nearby essentials will load when this section comes into view.
Listed on
Mortgage calculator
Estimated monthly payment
2.681 €/mo
Down payment10 % · 54.145 €
54.145 €487.308 € loan
Term
Total repayable804.309 €
Interest rate4.40 %
Representative estimate · Landomo is not a mortgage broker. · Rates updated April 2026