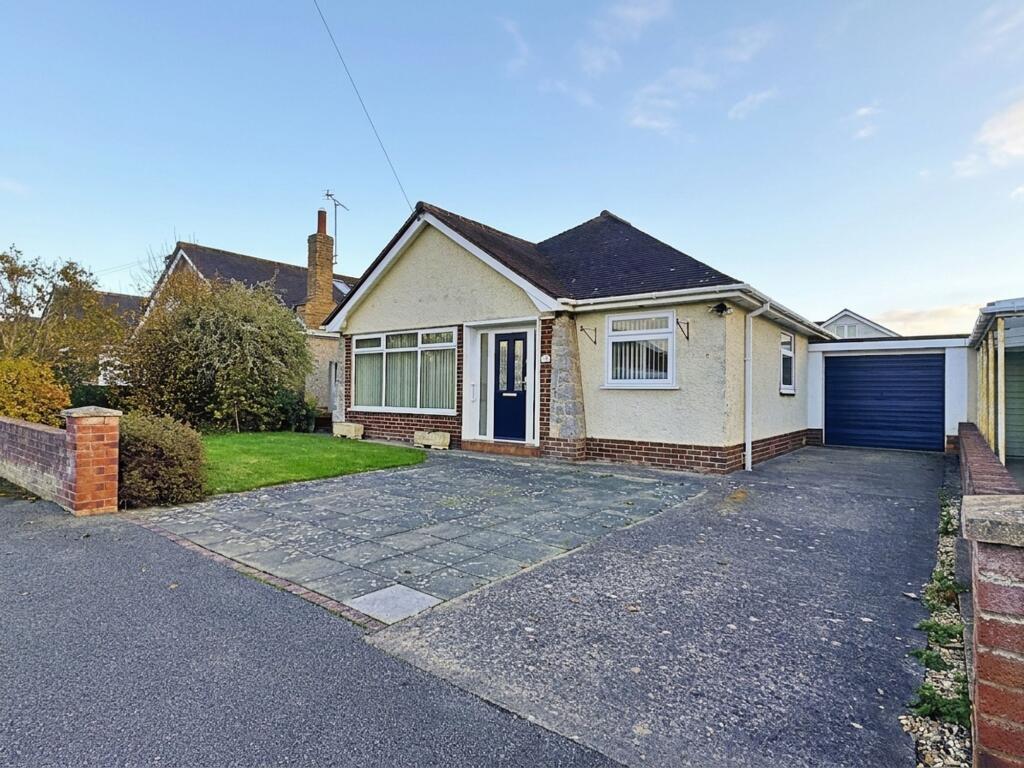
House for sale, 71 m²
Llandudno, Rhuddlan
3 bedrooms·1 bathroom
305.093 €
4.298 €/m²
Listed Nov 4, 2026
About this listing
This three bedroom detached bungalow is offered with no onward chain and is ideally situated close to all village amenities. The property features a spacious lounge, a kitchen with convenient access to a separate dining room, three bedrooms, and a modern shower room. Additional benefits include an attached garage and ample parking, making it suitable for families or those seeking single-level living. The outside space is equally impressive, with a driveway that provides parking for several vehicles and leads directly to the attached garage. The main front garden is laid to lawn and complemented by attractive flower beds. To the rear, the enclosed garden enjoys a sunny aspect and features a generous patio area, perfect for al-fresco dining or entertaining guests. Steps lead up to a raised lawn, bordered by well-maintained flower beds, creating a private and relaxing outdoor retreat. This property offers an excellent opportunity for those looking for a peaceful village location with spacious, low-maintenance gardens. The bungalow is freehold, falls within Council Tax Band D, and the EPC rating is D56.
EPC Rating: D
Entrance
Composite front door gives access into the porch with tiled floor & glazed door leading to the main hallway. The hall has a radiator and loft hatch with a pull down ladder.
Spacious Front Lounge
3.37m x 4.96m
Having a radiator, T.v connection, fire surround with electric fire and a double glazed picture window to the front.
Kitchen
2.79m x 4.04m
Fitted with cream fronted wall, base and drawer units, worktop surfaces, tiled splashbacks, built in double oven, electric hob with extractor fan over, included - fridge freezer, washing and dishwasher, single drainer sink with mixer tap and spotlighting, radiator, tile effect laminate flooring. Open access to the extended dining room.
Dining Room
3.61m x 3.07m
This additional room has laminate flooring, wall light, radiator, double glazed rear & side windows plus a double glazed back door.
Bedroom 1
3.14m x 3.81m
This master bedroom includes bedroom furniture, mirrored wardrobes, radiator and double glazed rear window.
Bedroom 2
2.64m x 3.12m
With radiator, wardrobes and double glazed side window.
Bedroom 3
2.12m x 2.55m
This single bedroom has a radiator, wardrobes and double glazed front window.
Shower Room
1.57m x 2.64m
Comprising of built in vanity wash hand basin and toilet with worktop and beech base cupboards, double size shower enclosure with clear glass sliding door, fully tiled walls, heated towel rail, extractor fan, vinyl flooring and double glazed rear window.
Garage
Electric door, mains power & lighting plus rear door.
Garden
Driveway allows parking for a number of vehicles and leads to the attached garage. The main front garden is lawned with flower beds.
The sunny aspect back garden offers a spacious patio, ideal for Al-Fresco dining with steps to a raised lawn with surrounding flower beds.
Disclaimer
Issued by Williams Estates Direct Limited (t/a Williams Estates) for guidance only, these particulars do not form part of any offer or contract. All measurements are approximate and should be verified independently. We have not tested any fixtures, fittings, or services and recommend a final inspection before contract exchange. Under the Money Laundering Regulations 2017, all purchasers are required to complete mandatory AML and identity checks, subject to a £36 inc VAT compliance fee per applicant.
What's included
Parking
TypeDetached house
Living Area71 m²
Bedrooms3
Bathrooms1
Energy ClassD
HeatingGas Central
Location
Map loading soon
Neighborhood data on demand
Nearby essentials will load when this section comes into view.
Listed on
Mortgage calculator
Estimated monthly payment
1.511 €/mo
Down payment10 % · 30.509 €
30.509 €274.584 € loan
Term
Total repayable453.205 €
Interest rate4.40 %
Representative estimate · Landomo is not a mortgage broker. · Rates updated April 2026