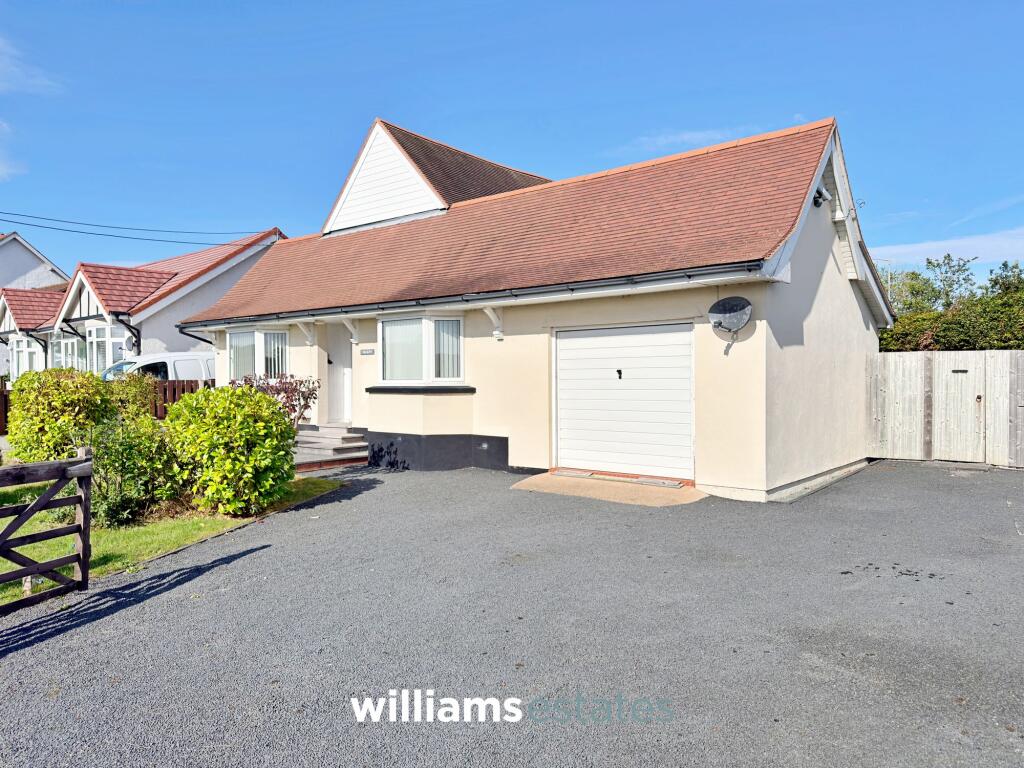
House for sale, 132 m²
St Asaph, Trefnant
3 bedrooms·2 bathrooms
378.655 €
2.868 €/m²
Listed Sep 8, 2026
About this listing
This well-presented three bedroom detached bungalow offers spacious accommodation throughout and is situated in a sought after location with convenient access to the A55. The property features a bright and airy living room, a modern fitted kitchen, and three generously sized bedrooms. There is a versatile garage that also serves as a workroom, ideal for hobbies or additional storage. The interior is complemented by double glazing and gas central heating, ensuring comfort all year round. The large driveway provides ample parking for multiple vehicles, making it perfect for families or those who love to entertain.
The outside space is equally impressive, with a substantial driveway, providing plenty of off road parking. The front garden is mainly laid to lawn and is bounded by fencing and hedging for privacy. A timber gate to the side gives access to the side and rear gardens, which are a mix of stone chippings and lawn. A raised decked area enjoys a sunny aspect, perfect for relaxing or al fresco dining. The gardens are enclosed by timber fencing and mature hedging, offering a private and secure setting. , Additionally there is an outside double power point, and a water supply.
EPC Rating: D
Accommodation
Steps leading up to a hardwood panelled door with glazed panel leading into the entrance hall.
Entrance Hall
With double radiator, lighting and doors either side leading to:
Dining Room/ Bedroom Four
3.86m x 3.58m
Having double radiator, power points, television aerial socket, telephone point and uPVC double glazed box bay window to the front elevation with in-built seating area
Living Room
3.56m x 7.29m
With television aerial socket, feature exposed brick fireplace, dual aspect double radiators, stairs off and uPVC double glazed box bay window to the front elevation with in-built seating area enjoying views over the open countryside. French glazed doors lead to:
Kitchen/ Breakfast Room
5.05m x 5.72m
Having tiled flooring, a range of modern fitted base units with work surfaces over, stainless steel oven and five ring gas hob with stainless steel extractor hood over, stainless steel single drainer sink, double radiators, telephone point, power points, integrated dishwasher, uPVC double glazed window to the rear overlooking the garden, uPVC double glazed window and timber door to the side elevation
Utility Room
1.6m x 2.77m
Having work surfaces with plumbing for washing machine and void for fridge/ freezer beneath, shelving, wall mounted combination gas boiler serving the domestic hot water and central heating, tiled floor, double radiator.
W.C
Having WC, extractor fan and wash hand basin
Landing
Stairs with timber balustrade from living room with velux roof light, double radiator, smoke, loft access hatch, power point and storage cupboard with louvre doors offering ample shelving
Bedroom One
3.35m x 3.86m
With a double radiator, doube glazed velux roof light, timber panelled doors with built in wardrobe with hanging rail, power points and loft access hatch
Bedroom Two
2.79m x 3.23m
Having a double radiator, power points, telephone point and uPVC double glazed window to the rear elevation
Bedroom Three
2.16m x 2.79m
Having power points, telephone points (two seperate lines), a double radiator and a double glazed roof light to the side elevation
Bathroom
1.68m x 4.45m
Having wood flooring, part timber clad walling with dado rail, clawfoot bath, shower enclosure, extractor fan, wash basin and WC, shaver socket, inset lighting, radiator and velux roof light to the side elevation
Garage
Having up & over door, lighting, power points, and uPVC double glazed windows and door to the rear garden
Garden
A large driveway provides ample off road parking. The front garden is laid to lawn and bounded by fencing/hedging.
A timber gate to the side leads to the side and rear gardens. The side/rear garden is laid with stone chippings and lawn and has a raised decked area enjoying a sunny aspect bounded by timber fencing and mature hedging offering privacy. Further benefits include a Wendy house and outside double power point and water supply.
Disclaimer
Whilst every care has been taken to prepare these particulars, they are issued by Williams Estates Direct Limited, trading as Williams Estates, for guidance only and do not form part of any offer or contract. Measurements are approximate and should not be relied upon. Buyers should verify all information independently. We have not tested any apparatus, fixtures, fittings, or services and cannot confirm they are in working order. A final inspection prior to exchange of contracts is recommended. In accordance with Money Laundering Regulations 2017, all purchasers will be required to complete AML and identity checks. A charge of £30 plus VAT per purchaser/applicant applies for these compliance checks and associated administration.
What's included
Parking
Key Stats
Key Stats
TypeDetached house
Living Area132 m²
Bedrooms3
Bathrooms2
Energy ClassD
HeatingGas Central
MunicipalitySt Asaph
Location
Map loading soon
Neighborhood data on demand
Nearby essentials will load when this section comes into view.
Listed on
Mortgage calculator
Estimated monthly payment
1.875 €/mo
Down payment10 % · 37.866 €
37.866 €340.789 € loan
Term
Total repayable562.477 €
Interest rate4.40 %
Representative estimate · Landomo is not a mortgage broker. · Rates updated April 2026