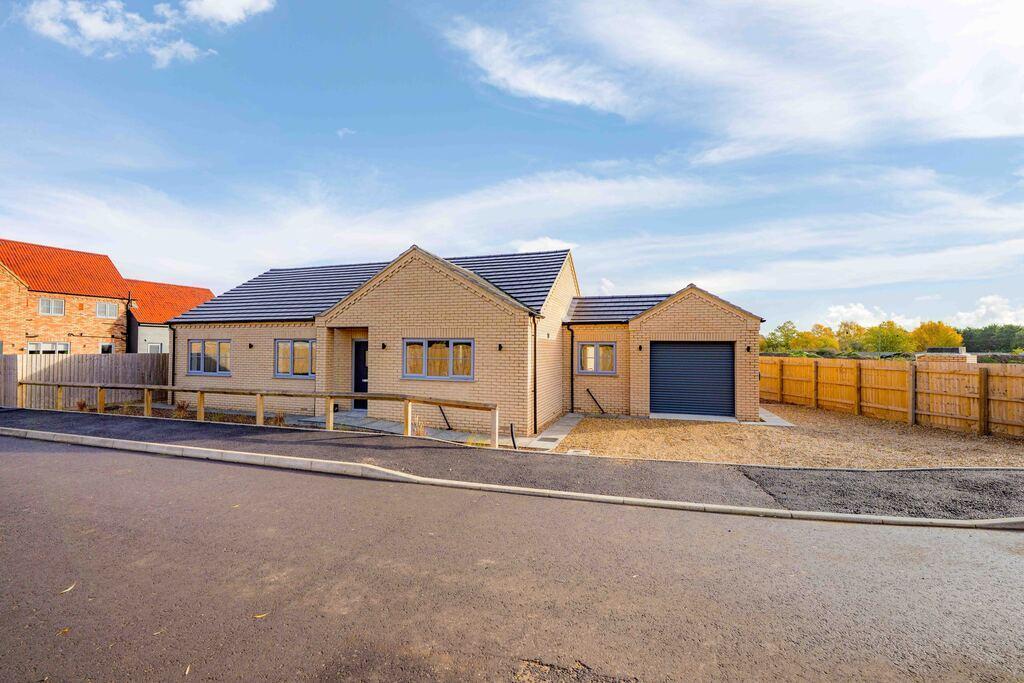
House for sale
Peterborough
3 bedrooms·3 bathrooms
448.785 €
Listed Nov 4, 2026
About this listing
Luxury Village Living | Brand-New Bungalow | Three Double Bedrooms
A superb opportunity to acquire this beautiful new-build bungalow, offering spacious single-storey living, quality finishes and a desirable village setting. With a garage, generous rear garden and 10-year new-home warranty, this is modern living at its best.
At the heart of the home is an impressive kitchen/diner, fitted with integrated Bosch appliances including a double oven, hob, extractor, fridge/freezer and dishwasher. Double doors connect seamlessly to the lounge, creating a wonderful sense of space, while patio doors in the lounge open onto the garden. A separate utility room adds further practicality.
There are three double bedrooms, two with their own en-suite shower rooms, alongside a stylish family bathroom featuring both a bath and separate shower.
Further benefits include air source underfloor heating, mains water, electricity and drainage.
Outside, a driveway and garage provide ample parking and storage, with side access leading to an enclosed rear garden featuring a patio and lawn. There is also outside power, garden tap and an EV charging point.
The Location - Gorefield
Set in the popular village of Gorefield, the property is within walking distance of a local shop, primary school, butchers and The Woodmans Pub, a much-loved village social hub serving delicious food. Parson Drove surgery is approximately three miles away & there are convenient commuter links to Wisbech, March, King's Lynn and Peterborough.
A stylish, spacious New Home bungalow in a lovely village setting - an opportunity not to be missed! Contact us today to arrange a viewing!
Hall
Kitchen/Diner
21' 5'' x 12' 1'' (6.54m x 3.7m)
Utility Room
9' 7'' x 6' 4'' (2.94m x 1.94m)
Lounge
17' 6'' x 12' 1'' (5.34m x 3.7m)
Bedroom 1
14' 5'' x 10' 5'' (4.41m x 3.18m)
En-Suite 1
7' 5'' x 4' 9'' (2.28m x 1.45m)
Bedroom 2
12' 0'' x 11' 7'' (3.66m x 3.55m)
En-Suite 2
6' 10'' x 3' 9'' (2.11m x 1.16m)
Bedroom 3
12' 0'' x 10' 10'' (3.68m x 3.32m)
Bathroom
8' 0'' x 7' 5'' (2.44m x 2.28m)
Garage
22' 11'' x 9' 10'' (7.01m x 3.01m)
What's included
Garden
Parking
TypeDetached house
Bedrooms3
Bathrooms3
HeatingAsk Agent
Location
Map loading soon
Neighborhood data on demand
Nearby essentials will load when this section comes into view.
Listed on
Mortgage calculator
Estimated monthly payment
2.222 €/mo
Down payment10 % · 44.879 €
44.879 €403.906 € loan
Term
Total repayable666.653 €
Interest rate4.40 %
Representative estimate · Landomo is not a mortgage broker. · Rates updated April 2026