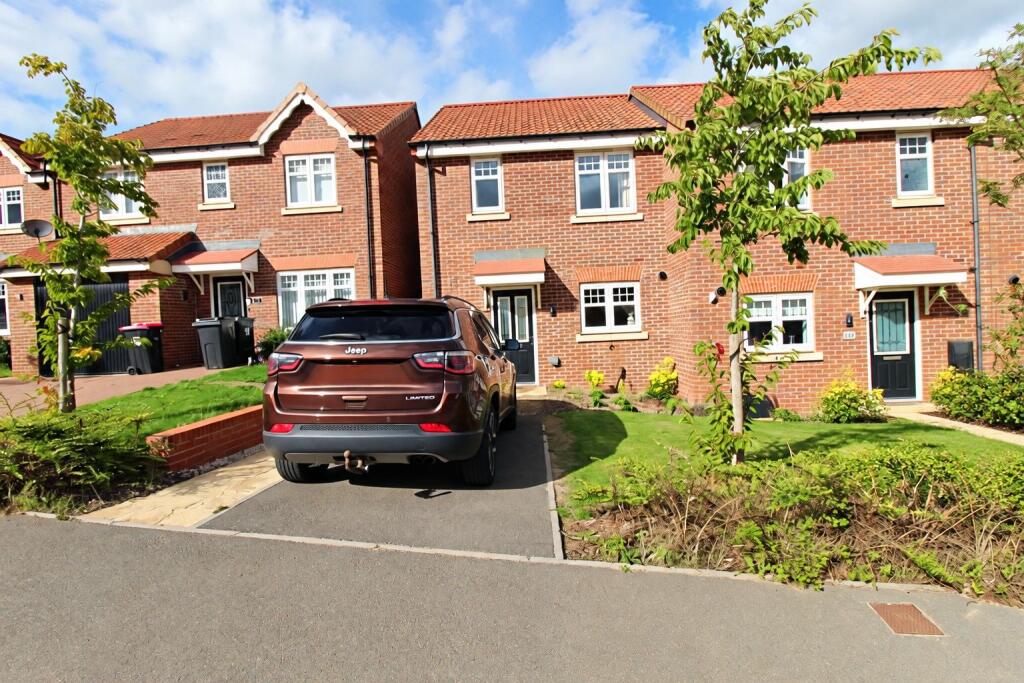
House for sale
Sheffield
2 bedrooms·1 bathroom
193.579 €
Listed Sep 22, 2026
About this listing
A FABULOUS FIRST TIME BUYER ABODE, IT SIMPLY MUST BE SEEN... ON A MODERN DEVELOPMENT, HEATHRUSH DRIVE NUMBER 17...!
Uflit are more than delighted to bring to the market this tastefully presented two bedroom end town house. Available to first-time buyers through the Discounted Market Sale Starter Home scheme. Where you can purchase for 80% of the market value but own 100% of the property.
This truly is a fabulous first time buyer/family home. Briefly comprising of a modern lounge benefitting from French doors overlooking the garden, breakfast kitchen, downstairs wc, two bedrooms and a modern family bathroom. To the outside the property benefits from off road parking and an enclosed rear garden. Located on a modern development the property is situated within easy reach of local amenities, schools and major road links. Contact Uflit to book a viewing TODAY
This property is an excellent way to step onto the property ladder, offering an affordable route to homeownership through the Discounted Market Sale (Starter Home) scheme.
The advertised price is 80% of the market value.
All Applicants must be qualified by the local authority.
Council Tax Band: B
Tenure: Freehold
Entrance hall
Entering through a composite door where modern laminate flooring seamlessly flows throgh to the living area, radiator, doors giving access to the wc, breakfast kitchen and lounge and carpeted spindled stairs to first floor accommodation.
Breakfast kitchen
2.6m x 4.4m
A modern kitchen with a range of wall and base units with complimentary work service areas and matching upstands. Appliances to include a built in oven, gas hob with stainless steel back panel and extractor above. Front facing upvc window, tiled flooring and a radiator.
WC
1.0m x 1.6m
Comprising of a low level wc, wash hand basin, radiator and complimentary flooring.
Lounge
4.7m x 2.9m
With the continuation of the laminate flooring from the hallway, this tastefully decorated area boasts a radiator upvc rear facing window and French doors giving access to the rear garden and a door to the under stairs storage cupboard.
Landing
With carpeted flooring, loft hatch creating additional storage and doors giving access to both bedrooms and the family bathroom.
Bedroom 1
4.7m x 3.3m
A modern double bedroom with two front facing upvc windows, carpeted flooring, radiator and a built in storage cupboard.
Bedroom 2
2.7m x 4.1m
A beautifully decorated second bedroom with a feature paneled wall, radiator, carpeted flooring and a rear facing upvc window.
Family Bathroom
2.0m x 1.9m
A contemporary styled bathroom comprising of panelled bath with overhead shower and screen, low level wc and wash hand basin. Partially tiled to walls, vinyl flooring, radiator and a rear facing upvc window.
Outside
With an open aspect frontage with a manicured lawned garden and off road parking. Side gated access to the rear enclosed by fencing featuring a paved seating area leading to a lawned garden.
What's included
Parking
TypeTerraced house
Bedrooms2
Bathrooms1
HeatingGas
Location
Map loading soon
Neighborhood data on demand
Nearby essentials will load when this section comes into view.
Listed on
Mortgage calculator
Estimated monthly payment
959 €/mo
Down payment10 % · 19.358 €
19.358 €174.221 € loan
Term
Total repayable287.554 €
Interest rate4.40 %
Representative estimate · Landomo is not a mortgage broker. · Rates updated April 2026