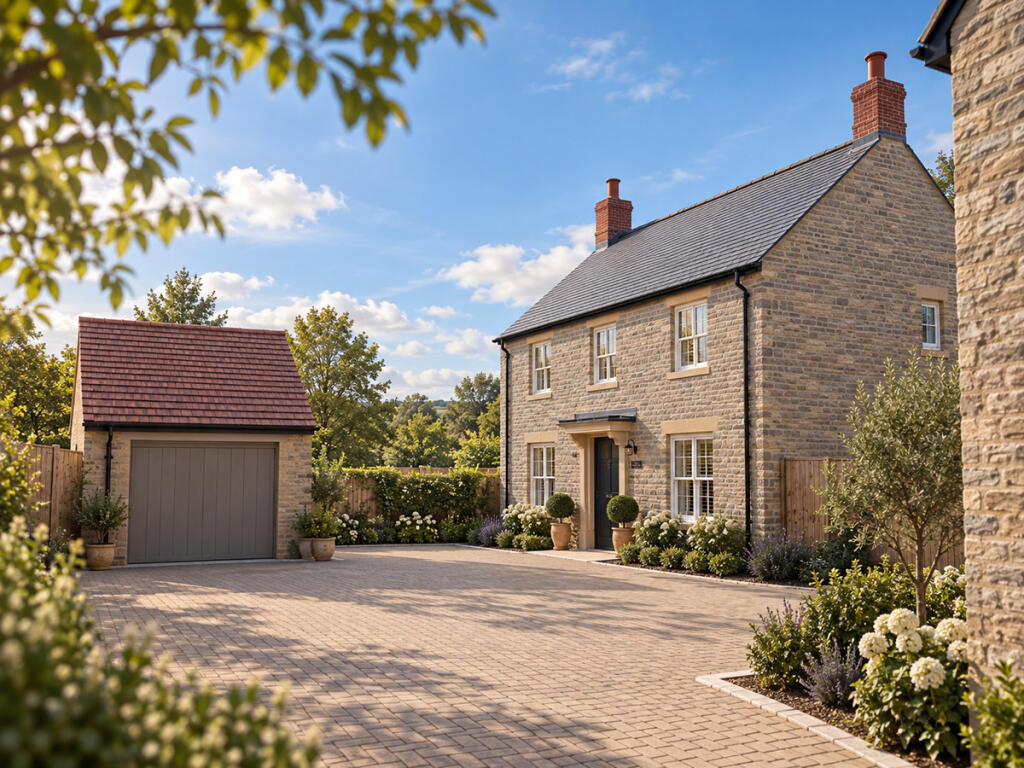
House for sale, 126 m²
Bath, Baltonsborough
4 bedrooms·2 bathrooms
764.409 €
6.067 €/m²
Listed Aug 21, 2026
About this listing
Please use this reference number when you call to enquire: X1JLD
This lovely plot has far reaching views over Somerset countryside, and an exceptionally sunny South facing garden.
Surrounded by trees and the sound of bird song you'll find this beautifully designed four-bedroom detached home offering the perfect balance of modern comfort, energy efficiency, and idyllic Somerset living.
Inside, the home offers generous and well-proportioned living accommodation, designed for both everyday living and entertaining.
The layout flows effortlessly, with the light-filled kitchen fitted with new appliances leading to the open plan dining area with double french doors onto the outside patio and garden area. Perfect for summer evening BBQs and enjoying the fresh countryside air.
The calm and welcoming environment throughout is supported by underfloor heating so you feel warm and cosy all year round, with excellent EPC rating for affordable electric bills.
Upstairs, four spacious bedrooms provide flexibility for family life, guest accommodation, or home working, complemented by two contemporary bathrooms finished to a high standard.
Using local natural stone, this home sits beautifully within its surroundings, combining timeless materials with modern construction and sustainability at its core.
This is a home designed not just for today, but for the future and is in a quiet and beautifully positioned spot. A must see to truly appreciate the quality of life and build available.
Key Features:
Detached four-bedroom home
Quiet cul-de-sac position
Double garage and private parking
Far-reaching countryside views
Underfloor heating throughout
Air source heat pump system
EV charging provision
Superfast broadband capability
Built with local, natural stone
Highly sustainable with an excellent EPC rating
Plot 36 offers a rare opportunity to own a thoughtfully designed home in a truly special Somerset setting – where nature, community, and modern living come together.
Galion is a registered member of the Consumer Code for New Homes. This home carries a predicted Energy Performance Certificate rating of A/B, reflecting our commitment to modern energy efficient design. A 10-year structural warranty is provided with this property. Anticipated legal completion is within six months of reservation, subject to build programme. Full details of specification, warranty provider, and any service charges are available on request.
This home is proudly presented via Buildanova, the modern sales platform connecting buyers directly with standout UK housebuilders. Buildanova streamlines the journey from enquiry to completion, offering transparent communication, professional marketing and a premium customer experience throughout.
*All information, images, floorplans and dimensions are provided for guidance only and may be subject to change. Photography and images may be edited or enhanced for marketing purposes and may not represent the exact finished property or surroundings. Floorplans are not to scale and measurements are approximate. Please contact the developer for full specification and details.
*Property is available Off Plan currently.
Disclaimer
Important information
These particulars have been prepared with reasonable care and are intended to provide a general description of the property. They do not form part of any offer or contract. Measurements, distances and floor plans are approximate and are provided for guidance only. Unless otherwise stated, services, heating systems and appliances have not been tested by the agent. Items shown in photographs are not necessarily included in the sale; inclusions should be confirmed through the conveyancing process.
Some images may have been enhanced using AI to help potential buyers visualise the property beyond the current furnishings. These images are illustrative and may not reflect the property’s current appearance.
Prospective buyers should arrange appropriate inspections, surveys and legal enquiries before committing to purchase. Please contact the agent if you require clarification of any information.
What's included
Terrace
Garden
Parking
TypeDetached house
Living Area126 m²
Bedrooms4
Bathrooms2
HeatingAsk Agent
Location
Map loading soon
Neighborhood data on demand
Nearby essentials will load when this section comes into view.
Listed on
Mortgage calculator
Estimated monthly payment
3.785 €/mo
Down payment10 % · 76.441 €
76.441 €687.968 € loan
Term
Total repayable1.135.502 €
Interest rate4.40 %
Representative estimate · Landomo is not a mortgage broker. · Rates updated April 2026