House for sale
Paisley
3 bedrooms·1 bathroom
176.402 €
Listed Jul 27, 2026
About this listing
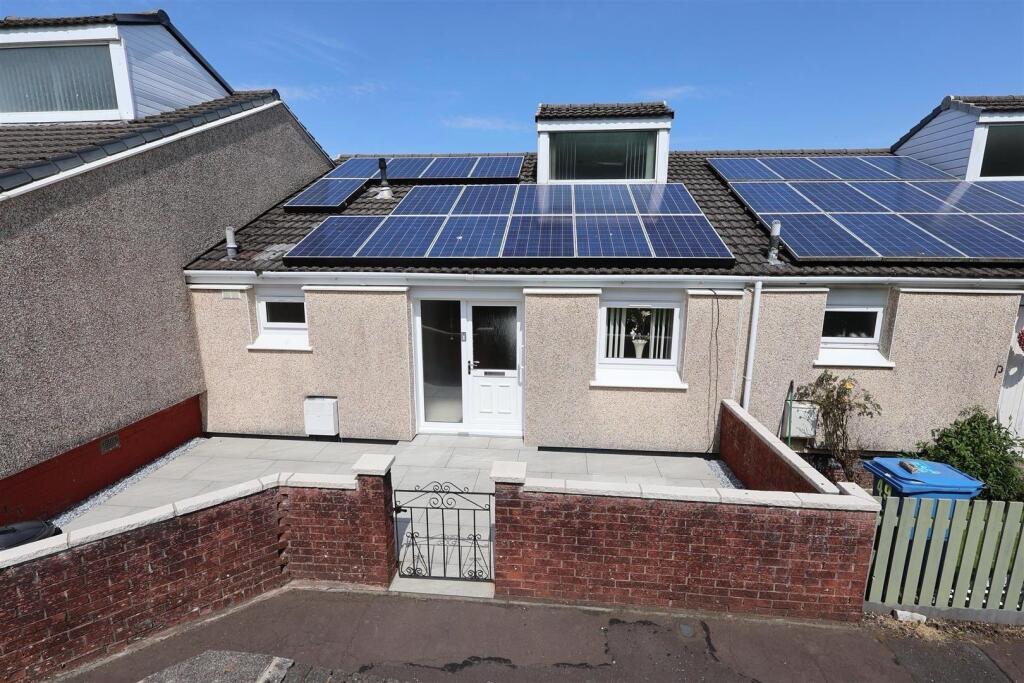
A wonderful family home with excellent levels of natural light and stunning views, this split level MID TERRACED VILLA is stylish and generously proportioned over three levels. The property benefits from large enclosed rear garden with Patio. A perfect family home located in the Devol area of Port Glasgow and close to local schools and retail park.
The house features a well-appointed bathroom, which is situated on the entrance level of the property, its comprises of 2 piece white suite and separate shower cubicle. On this level you will also find one of the three generously sized bedrooms with front facing window.
On the upper level there is a Bright and Spacious Lounge with feature Double window formation and Skylight window providing plenty of natural light, Laminate Flooring throughout. There is also Double Bedroom looking on to rear garden.
On the lower level you will find a fully fitted kitchen which includes alcove style dining space, this is a welcoming area for family or friends to gather. Kitchen includes electric oven, gas hob and extractor hood. Another rear-facing bedroom is located on this floor, and you can also access the back garden from this level.
The split-level design of the house enhances its appeal. The rear garden is made up of mostly lawn with patio area suitable for table and chairs.
The specification of the property includes Double Glazing and Gas Central Heating.
Early viewing is essential to fully appreciate this accommodation and locale that is on offer.
Lounge - 4.60 x4.23 (15'1" x13'10") -
Dining Kitchen - 4.22 x 2.65 (13'10" x 8'8") -
Bedroom 1 - 4.25 x 2.72 (13'11" x 8'11") -
Bedroom 2 - 4.20 x 2.67 (13'9" x 8'9") -
Bedroom 3 - 2.92 x 2.67 -
Bathroom - 2.87 x 1.66 (9'4" x 5'5") -
Important Note To Purchasers: - **MONEY LAUNDERING REGULATIONS: Intending purchasers will be asked to produce identification documentation at a later stage and we would ask for your co-operation in order that there will be no delay in agreeing the sale**
We endeavour to make our sales particulars accurate and reliable, however, they do not constitute or form part of an offer or any contract and none is to be relied upon as statements of representation or fact. Any services, systems and appliances listed in this specification have not been tested by us and no guarantee as to their operating ability or efficiency is given. All measurements have been taken as a guide to prospective buyers only, and are not precise. Please be advised that some of the particulars may be awaiting vendor approval. If you require clarification or further information on any points, please contact us, especially if you are traveling some distance to view. Fixtures and fittings other than those mentioned are to be agreed with the seller.
What's included
Garden
TypeTerraced house
Bedrooms3
Bathrooms1
HeatingAsk Agent
Location
Map loading soon
Neighborhood data on demand
Nearby essentials will load when this section comes into view.
Listed on
Mortgage calculator
Estimated monthly payment
873 €/mo
Down payment10 % · 17.640 €
17.640 €158.762 € loan
Term
Total repayable262.039 €
Interest rate4.40 %
Representative estimate · Landomo is not a mortgage broker. · Rates updated April 2026