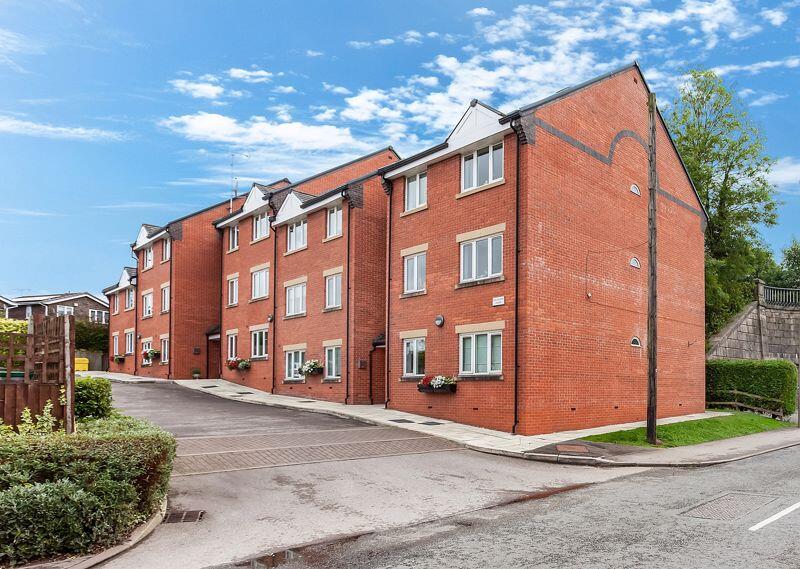
2-bed apartment to rent
Crewe
2 bedrooms·2 bathrooms
1.058 €/mo
Listed Sep 9, 2026
About this listing
MODERN & SUPERBLY LOCATED – A TWO DOUBLE BEDROOM GROUND FLOOR APARTMENT WITH NEWLY CARPETED BEDROOMS AND HALL, CLOSE TO CONGLETON TOWN CENTRE, RAILWAY STATION & MACCLESFIELD CANAL.An unconventional pad with plenty to offer! This stylish and contemporary two double bedroom ground floor apartment combines clean lines, a modern interior and an exceptionally convenient location – ideal for professionals, commuters or anyone wanting town living with countryside and canalside walks quite literally on the doorstep.Originally the show apartment, the property forms part of a small and distinctive mixed development of apartments and duplexes and enjoys a fantastic position within approximately ten minutes' walk of Congleton Railway Station and around 10–15 minutes' walk of the town centre. Even closer to home are two popular public houses and a convenience store, while the Macclesfield Canal runs directly behind the development, providing immediate access to attractive waterside walks.Internally, the accommodation is smart and well presented, beginning with a private reception hall and leading to two generous double bedrooms, with the principal bedroom enjoying its own en-suite shower room, together with a separate contemporary bathroom.The heart of the apartment is the impressive open-plan lounge, dining and kitchen area, creating a sociable and versatile living space. The modern kitchen is fitted with sleek cream high-gloss units and an excellent range of integrated appliances including oven, hob, fridge, freezer, washer and dishwasher.Further benefits include full double glazing, electric heating, and allocated residents' parking.
MAIN ENTRANCE
Hardwood door to:
HALL
Dimplex wall mounted electric radiator. Built in cupboard housing hot water cylinder having slatted shelves. Door to:
LIVING/DINING KITCHEN
5.61m (18ft 5in) x 4.01m (13ft 2in) Maximum
Two timber framed double glazed windows to front aspect. Two dimplex wall mounted electric radiators. Telephone entry system. Television aerial point. Three glazed wall lights. Range of cream laminated fronted wall and base units having grey granite effect working surfaces over. Inset stainless steel sink having mixer tap. Inset 4-ring Halogen hob having electric oven below and extractor fan over. Integrated dishwasher. Integrated washing machine. Integrated fridge and freezer. Wooden flooring.
BEDROOM 1 REAR
4.14m (13ft 7in) Maximum x 2.95m (9ft 8in) Plus door recess
Timber framed double glazed window to rear aspect. Dimplex wall mounted electric radiator. Television aerial point. BT telephone point (subject to BT approval). Two glazed wall lights.
En suite shower room
Ceramic tiled floor. Half tiled walls. Suite comprising: low level W.C., pedestal wash basin, enclosed shower cubicle having mains fed shower unit. Chrome ladder style heated towel rail. Shaver point. Extractor fan.
BEDROOM 2 REAR
2.77m (9ft 1in) x 2.57m (8ft 5in)
Timber framed double glazed window to rear aspect. Television aerial point. BT Telephone point (subject to BT approval). Dimplex wall mounted electric radiator. Two glazed wall lights.
BATHROOM
Ceramic tiled floor. Half tiled walls. Suite comprising: low level W.C., pedestal wash basin and panelled bath having main fed shower unit over with glazed shower screen. Chrome ladder style heated towel rail. Shaver point. Extractor fan.
Outside
One allocated parking space.
SERVICES
Mains electricity, water and drainage are connected.
VIEWING
Strictly by appointment through the sole letting and managing agent TIMOTHY A BROWN.
What's included
Parking
Bedrooms2
Bathrooms2
SubtypeStandard flat
HeatingAsk Agent
Location
Map loading soon
Neighborhood data on demand
Nearby essentials will load when this section comes into view.