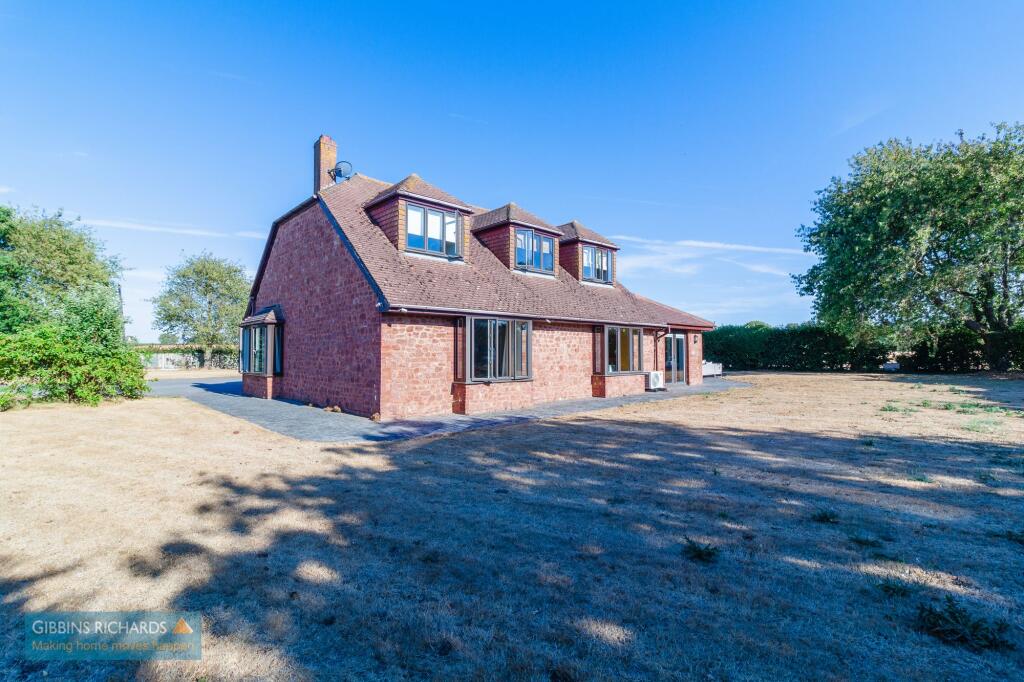
House for sale, 210 m²
Taunton, Keenthorne, Fiddington
4 bedrooms·3 bathrooms
835.621 €
3.979 €/m²
Listed Aug 15, 2026
About this listing
A well appointed detached family home set in generously-sized and well-maintained gardens 0.5 acre paddock Numerous outbuildings/garaging Multiple off road parking Far reaching views Three/Four double bedrooms Two shower rooms & En-Suite bathroom Popular village location *
Cobb Cottage is a most spacious and versatile detached property which benefits from; spacious hallway, ground floor shower room, reception/bedroom 4, spacious and light and airy sitting room, beautifully fitted kitchen/dining/family room with an abundance of natural light and bi-folding doors to the garden. Separate utility room with access to the garage. To the first floor are three good-sized bedrooms (master with en-suite bathroom) and family shower room.
Undoubtedly one of the main features to this property is its generously sized gardens and numerous outbuildings/garaging together with multiple off road parking and far reaching countryside views.
Fiddington is a very popular village with plenty of open space and countryside. Local facilities can be found in the nearby villages of Nether Stowey and Cannington. Bridgwater town centre lies approximately seven miles distant and offers a wide and comprehensive range of facilities including M5 motorway access and intercity railway station.
Energy Rating: D
EPC Rating: D
Agency Registration Number: 11962171
Entrance Hallway
3.35m x 4.57m
Stairs to first floor.
Shower Room
1.52m x 2.13m
Low level WC, wash hand basin and walk-in shower.
Reception/Bedroom 4
3.66m x 4.57m
Front aspect window.
Sitting Room
5.18m x 5.79m
Side aspect window, double doors to hallway.
Kitchen/Diner
3.66m x 9.45m
Fitted in a quality range of matching eye and low level units. Central island with units below. Integrated appliances.
Family area
3.05m x 8.84m
Rear aspect windows and bi-fold doors providing access onto the garden. Double doors to side. Door to;
Utility Room
2.13m x 4.27m
Fitted in a range of units with space and plumbing for washing machine. Door to;
Garage
3.35m x 6.1m
First Floor Landing
Doors to three bedrooms and shower room. Storage cupboard.
Bedroom 1
3.35m x 7.62m
Dual aspect windows, walkway through to;
En-suite
2.44m x 4.88m
Velux window. Low level WC, two wash hand basins with vanity units under, bath with shower attachment. Large storage cupboard.
Bedroom 2
3.35m x 4.57m
Side aspect window. Built-in wardrobe.
Bedroom 3
3.35m x 3.35m
Side aspect window. Built-in wardrobe.
Shower Room
2.13m x 3.05m
Side aspect window. Low level WC, wash hand basin and walk-in shower.
Garden
Undoubtedly one of the main features to this property is its generously sized gardens and numerous outbuilding
What's included
Parking
TypeDetached house
Living Area210 m²
Bedrooms4
Bathrooms3
Energy ClassD
HeatingOil
Location
Map loading soon
Neighborhood data on demand
Nearby essentials will load when this section comes into view.
Listed on
Mortgage calculator
Estimated monthly payment
4.138 €/mo
Down payment10 % · 83.562 €
83.562 €752.059 € loan
Term
Total repayable1.241.285 €
Interest rate4.40 %
Representative estimate · Landomo is not a mortgage broker. · Rates updated April 2026