House to rent, 134 m²
Colchester
4 bedrooms·2 bathrooms
2.571 €/mo
19 €/m²
Listed Nov 2, 2026
About this listing
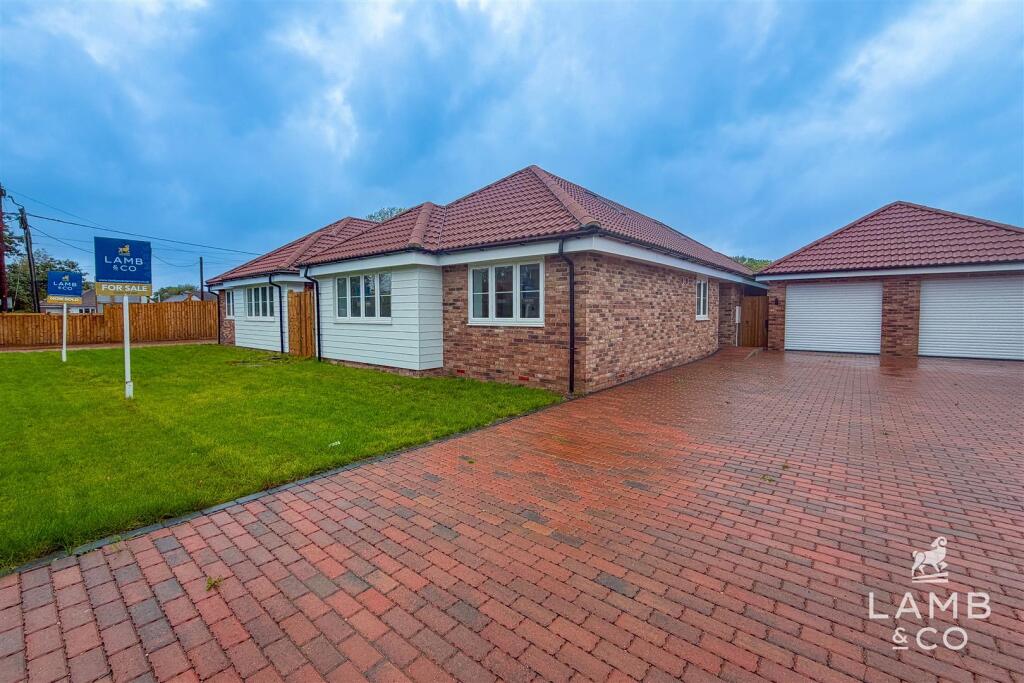
Lamb and Co are proud to present this detached Chalet bungalow, thoughtfully designed to combine modern living with comfort and style. This property features an open-plan kitchen, living and dining area, complete with high-quality integrated appliances, ideal for entertaining or relaxing with family. Finishes throughout are to a high standard, including oak internal doors and flooring throughout.
Externally, every home benefits from a garage and generous off-road parking, as well as north-west facing gardens that come fully turfed and finished with sand stone patio. This collection of homes offer a rare opportunity to secure a beautifully crafted new build in a desirable location. *Please note some pictures are of a different plot or have been virtually staged.
Paragraph - Accommodation comprises with approximate room sizes as follows:
Entrance door to:
Entrance Hall -
Kitchen/Living/Dining - 6.63m x 6.63m (21'9" x 21'9") -
Master Bedroom - 6.63m x 3.84m (21'9" x 12'7" ) -
Ensuite - 2.24m x 1.37m (7'4" x 4'6" ) -
Bedroom - 3.94m x 3.20m (12'11" x 10'6" ) -
Bathroom - 2.24m x 2.06m (7'4" x 6'9") -
Landing -
Bedroom - 4.75m x 2.87m (15'7" x 9'5" ) -
Bedroom - 4.60m x 2.87m (15'1" x 9'5" ) -
Garden -
Front Aspect -
Rear Aspect -
Agents Note Lettings - PLEASE NOTE - All of our rental properties require 5 weeks rent security deposit and 1 full months rent in advance. From this amount we require 1 weeks rent to be paid up front as a holding deposit to process your application.
What's included
Garden
Parking
TypeDetached house
Living Area134 m²
Bedrooms4
Bathrooms2
Energy ClassB
HeatingAsk Agent
Deposit2.966 €
Location
Map loading soon
Neighborhood data on demand
Nearby essentials will load when this section comes into view.