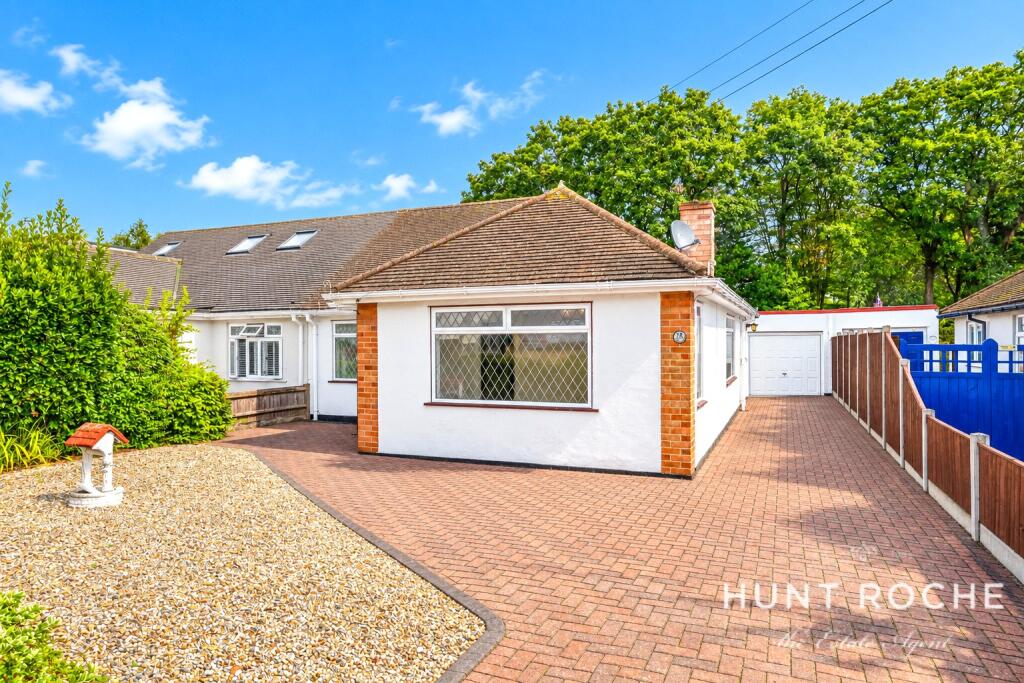
House for sale
Southend-on-Sea
2 bedrooms·1 bathroom
533.270 €
Listed Sep 16, 2026
About this listing
Hunt Roche Leigh-on-Sea are delighted to offer for sale a rare-to-find opportunity to purchase this spacious semi-detached bungalow, situated in one of the most sought-after locations Leigh-on-Sea.
This property is partly renovated and would benefit from a creative buyer who is prepared to finish the work and looking to add their own personal touch.
The property benefits from two well-proportioned double bedrooms, generous living/dining room (which could be rearranged to add a third bedroom), spacious bathroom and kitchen, and potential to extend further (STPP). Externally, the property benefits from a flourishing rear garden, detached garage and ample off street parking for multiple vehicles.
Located on Woodside, in the highly regarded Belfaires Estate. The new owner of this property will enjoy the easy access to transport links and a host of local amenities including Belfairs Wood and Golf Course.
This property is coming to market with NO ONWARD CHAIN - so contact Hunt Roche Leigh-on-Sea today to arrange your viewing!
This Accommodation Comprises:
Entrance Hall
Stepping through the porch into a welcoming hallway. Complete with skirting, radiator, smooth plastered walls, wall and ceiling lights, and loft hatch. Doors leading to:
Living/Dining Room
24' 4" x 13' 3" (7.42m x 4.04m)
Generous living/dining room offering potential to add a third bedroom. Benefitting from natural light with double glazed window to front aspect and two double glazed windows to side. Complete with coving, feature fireplace, radiators, smooth plastered walls, coving and twin ceiling lights.
Kitchen
10' 0" x 8' 5" (3.05m x 2.57m)
Double glazed window to side and double glazed door to rear aspect leading into the rear extension. Range of eye and base level units with inset sink with drainer and chrome mixer tap, built-in oven and hob, and under counter space for utilities. Complete with wooden effect flooring, storage cupboard, tiled walls, extractor fan and spotlights.
Bathroom
Spacious bathroom with two double glazed obscure windows to rear aspect. Three-piece suite comprising of a low level w.c., enamel hand wash basin, and walk-in shower cubicle. Complete with wooden effect flooring, skirting, radiator, tiled walls, extractor fan and ceiling light.
Bedroom One
12' 3" x 9' 9" (3.73m x 2.97m)
Double bedroom with double glazed window to from aspect and built in wardrobes. Complete with skirting, radiator, smooth plastered walls, coving and ceiling light.
Bedroom Two / Reception
11' 5" x 9' 9" (3.48m x 2.97m)
Reception room which could also offer a second double bedroom with double glazed sliding doors leading into the rear extension. Complete with skirting, radiator, smooth plastered walls and ceiling light.
Conservatory
25' 1" x 7' 2" (7.65m x 2.18m)
Rear extension offering additional versatile living space with double glazed windows and doors to rear aspect leading out to the garden. Completed with carpet to floor, smooth plastered walls, double glazed skylight and striplight.
Garden
Paved patio area immediately as you step out of the property. Artificial grass with flower beds to centre and paved pathway leading to rear patio space providing and excellent setting for outdoor entertaining and relaxing. Gated side access leading to the front driveway and garage.
Driveway
Brick paved front driveway offering ample off-street parking for multiple vehicles.
Garage
14' 5" x 9' 6" (4.4m x 2.9m)
Ample space within the garage, currently used for additional storage. Standard up-and-over door to front and rear door from the garden.
What's included
Garden
Garage
Parking
TypeBungalow
Bedrooms2
Bathrooms1
HeatingAsk Agent
Location
Map loading soon
Neighborhood data on demand
Nearby essentials will load when this section comes into view.
Listed on
Mortgage calculator
Estimated monthly payment
2.641 €/mo
Down payment10 % · 53.327 €
53.327 €479.943 € loan
Term
Total repayable792.153 €
Interest rate4.40 %
Representative estimate · Landomo is not a mortgage broker. · Rates updated April 2026