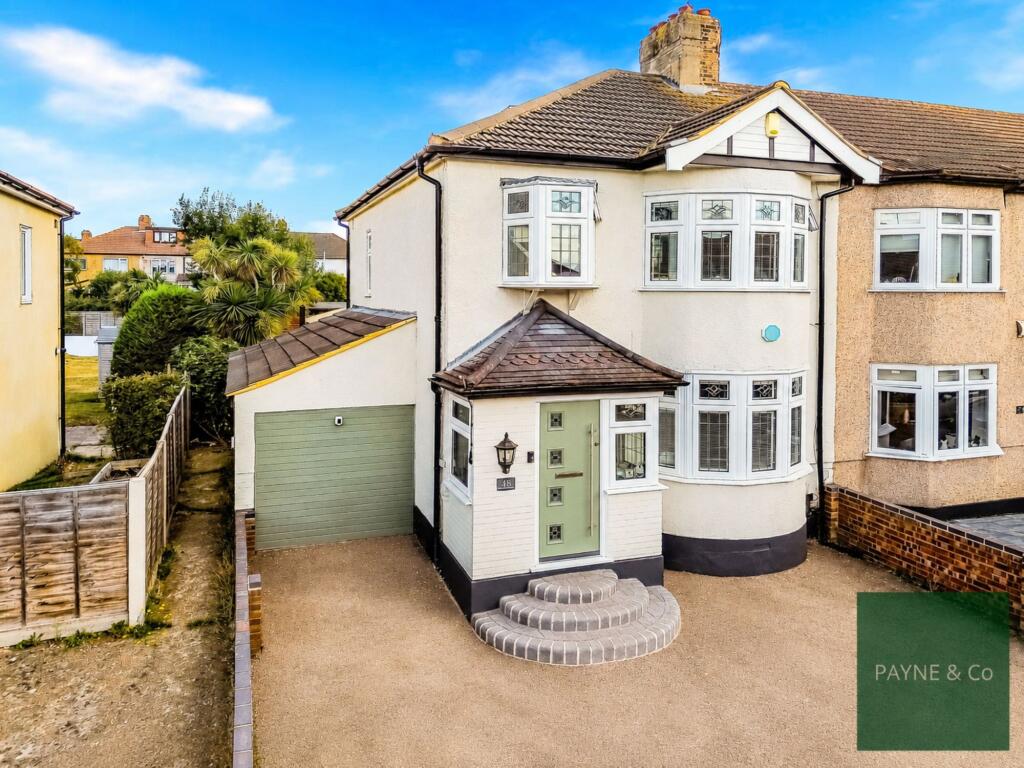
House for sale, 127 m²
London
3 bedrooms·1 bathroom
670.319 €
5.279 €/m²
Listed Aug 26, 2026
About this listing
Guide Price £575,000 - £600,000. This three-bedroom end of terrace house is for sale in Hornchurch, offering well-arranged accommodation in good condition and convenient access to local amenities.
On the ground floor, a bay-fronted reception room overlooks the front of the property and is well suited as a main living room. To the rear, a second reception provides a flexible space with access to a WC, ideal as a dining room, home office or playroom. The open plan kitchen/dining area offers a practical layout for day-to-day living, with direct connection to the reception spaces.
Upstairs are three bedrooms and a family bathroom. There is also a loft room providing valuable additional space, suitable for storage or a hobby room.
Externally, the property benefits from off-street parking to the front. The rear garden is patioed with an area of artificial lawn and a wooden gazebo, creating a low-maintenance outdoor space. An outbuilding has been converted into a bar, adding a sociable feature for entertaining.
Hornchurch High Street is within easy reach, offering a selection of shops, cafés, restaurants and everyday services. Local green spaces such as Harrow Lodge Park provide walking routes, play areas and sports facilities.
Transport links are good, with Hornchurch Underground station (District line) accessible by a short drive or bus journey, offering services into central London, including approximately 35–40 minutes to Tower Hill. Nearby Emerson Park station provides Overground services towards Romford and Upminster, connecting with mainline routes into London Liverpool Street.
Council Tax: London Borough of Havering
Tax Band D – £2,424.66per annum (2026/2027)
In accordance with Section 21 of the Estate Agents Act 1979, we declare that a connected person has a personal interest in this property, being: Related to a Partner of Payne & Co.
Reception
3.3m x 4.7m
Kitchen
3.91m x 5.11m
Dining Area
2.9m x 4.09m
Reception
2.01m x 4.29m
Utility Room/Ground Floor WC
1.19m x 2.11m
Bedroom One
3.1m x 4.8m
Bedroom Two
3.1m x 3.1m
Bedroom Three
2.01m x 3.61m
First Floor Bathroom/WC
2.01m x 2.01m
Loft Room
3.3m x 4.19m
Outbuilding
3.81m x 5.51m
Rear Garden
7.7m x 25.3m
Parking - Driveway
Disclaimer
Purchasers are advised to obtain independent legal advice regarding planning, building regulations, alterations, tenure, lease information (where applicable), fixtures and fittings, and all aspects of the property. Payne & Co have not tested appliances, services or systems. Measurements are approximate, floor plans are for guidance only and photographs provide a general impression.
AML checks are required for all buyers and sellers in accordance with HMRC regulations and are securely carried out by Coadjute. Following acceptance of an offer, buyers will receive a link to complete biometric identity verification. A non-refundable fee of £54 (including VAT) per person is payable directly to Coadjute before a Memorandum of Sale can be issued.
Payne & Co may introduce third-party providers and may receive a referral fee if you choose to proceed. You are under no obligation to use these services. For further information, please contact Payne & Co.
What's included
Terrace
Parking
Key Stats
Key Stats
TypeTerraced house
Living Area127 m²
Bedrooms3
Bathrooms1
HeatingGas Central
MunicipalityLondon
Location
Map loading soon
Neighborhood data on demand
Nearby essentials will load when this section comes into view.
Listed on
Mortgage calculator
Estimated monthly payment
3.319 €/mo
Down payment10 % · 67.032 €
67.032 €603.287 € loan
Term
Total repayable995.734 €
Interest rate4.40 %
Representative estimate · Landomo is not a mortgage broker. · Rates updated April 2026