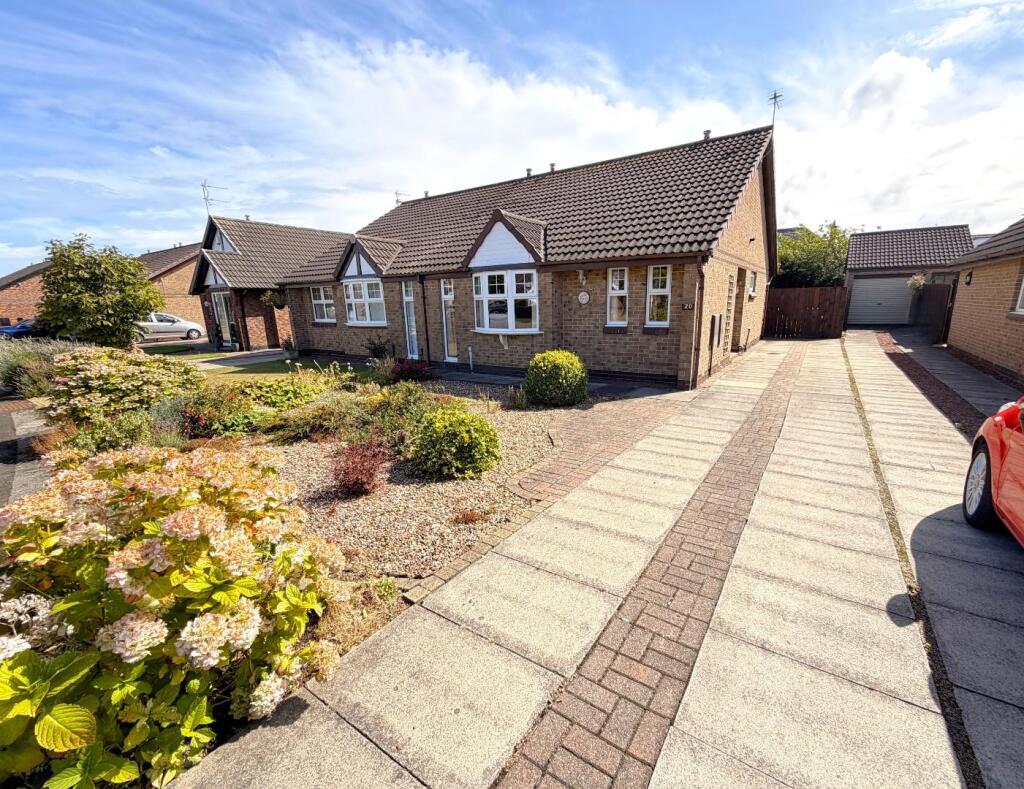
House for sale
Hartlepool, Foggy Furze
2 bedrooms·1 bathroom
217.563 €
Listed Aug 21, 2026
About this listing
*** NO CHAIN INVOLVED *** A rarely available two bedroom semi-detached bungalow occupying a pleasant set back position on The Meadow with ample off street parking and generous SOUTH FACING REAR GARDEN. An ideal purchase for those looking to downsize and located in a quiet and desirable cul-de-sac of detached and semi-detached bungalows. The accommodation features uPVC double glazing and gas central heating, with a layout which briefly comprises: entrance hall, spacious front lounge with feature fire surround and electric fire, rear kitchen/diner, two bedrooms (wardrobes included) and a modern shower room which incorporates a three piece suite and chrome fittings. Externally the bungalow features a low maintenance front garden, with a long driveway running alongside the property providing secure off street parking. The generous south facing rear garden features lawn and patio areas, with potential to extend (subject to planning). The Meadow is located off Greta Avenue in a popular and well regarded area, close to amenities and transport links. VIEWING RECOMMENDED.
Entrance Hall - An 'L' shaped entrance hall accessed via uPVC double glazed side entrance door, double cloaks cupboard, fitted carpet, coving to ceiling, single radiator, hatch to loft space.
Front Lounge - 5.66m x 3.18m (18'7 x 10'5) - A good size lounge with uPVC double glazed bow window to the front aspect, additional full length uPVC double glazed window, feature fire surround with tiled back and base, inset 'coal' effect electric fire, fitted carpet, coving to ceiling, double radiator, additional single radiator.
Rear Kitchen - 2.74m x 2.74m (9' x 9') - Fitted with a range of units to base and wall level with brushed stainless steel handles and contrasting work surfaces incorporating an inset one and a half bowl single drainer sink unit with mixer tap, built-in electric oven with four ring gas hob above and extractor hood over, tiling to splashback, recess for washing machine, space for free standing fridge/freezer, 'laminate' effect vinyl flooring, uPVC double glazed door and window to the rear garden, single radiator.
Bedroom One (Rear) - 4.19m x 3.18m (13'9 x 10'5) - A good size master bedroom, with wardrobes included, uPVC double glazed window to the rear aspect, fitted carpet, coving to ceiling, single radiator.
Bedroom Two (Front) - 3.07m x 2.18m (10'1 x 7'2) - Modern wall to wall wardrobes with sliding doors, two uPVC double glazed windows to the front aspect, fitted carpet, coving to ceiling, single radiator.
Shower Room/Wc - 1.83m x 1.65m (6' x 5'5) - Fitted with a modern three piece suite and chrome fittings comprising: double shower cubicle with chrome frame, twin glass panelled sliding doors, chrome shower, wall mounted wash hand basin with central mixer tap, close coupled WC, tiling and panelling to splashback areas, uPVC double glazed window to the side aspect, single radiator.
Externally - The property occupies a pleasant set back position with a low maintenance part pebbled front garden. A long driveway alongside the property provides secure of street parking, with a gate opening to the generous south facing rear garden which features lawn and patio areas, with potential to extend (subject to planning).
Nb - Floorplans and title plans are for illustrative purposes only. All measurements, walls, doors, window fittings and appliances, their sizes and locations, are approximate only. They cannot be regarded as being a representation by the seller, nor their agent.
What's included
Garden
TypeSemi-detached house
Bedrooms2
Bathrooms1
HeatingGas Central
MunicipalityHartlepool
Location
Map loading soon
Neighborhood data on demand
Nearby essentials will load when this section comes into view.
Listed on
Mortgage calculator
Estimated monthly payment
1.077 €/mo
Down payment10 % · 21.756 €
21.756 €195.807 € loan
Term
Total repayable323.182 €
Interest rate4.40 %
Representative estimate · Landomo is not a mortgage broker. · Rates updated April 2026