House for sale
Northampton, Overstone
3 bedrooms·2 bathrooms
338.232 €
Listed Sep 14, 2026
About this listing
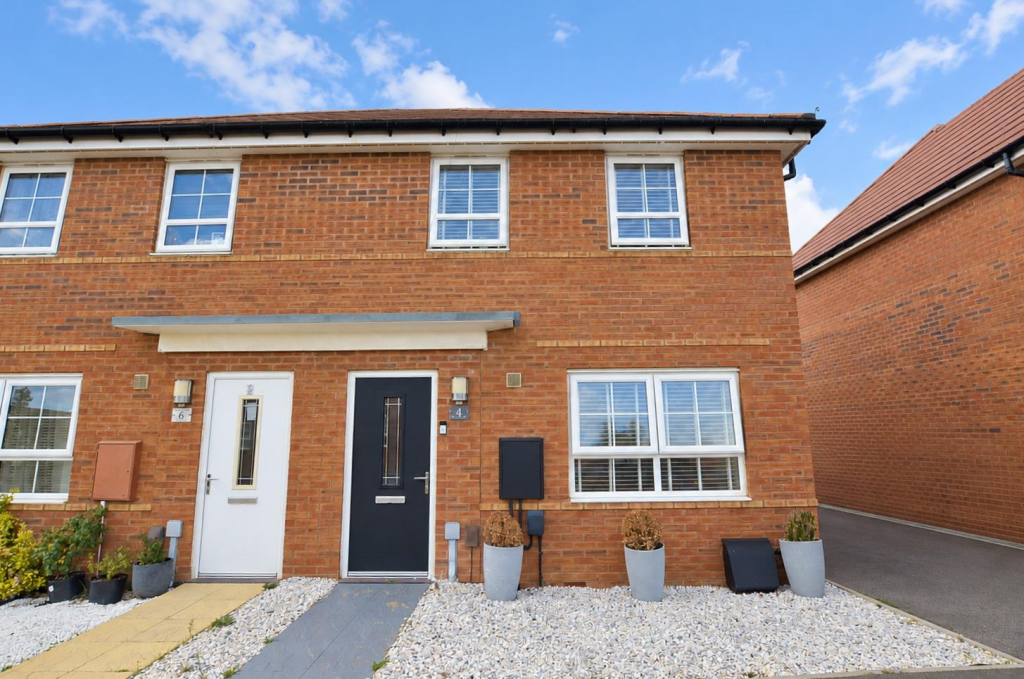
Set on this popular modern development, this family home offers accommodation comprising an entrance hall, cloakroom, lounge and kitchen/dining room, together with three bedrooms, an en suite to the main bedroom and a family bathroom. Outside, there are front and rear gardens, a driveway providing off-road parking and a garden cabin offering space for a home office. Further benefits include uPVC double glazing and gas radiator heating.
Ground Floor -
Entrance Hall - Vinyl flooring, radiator, doors to:
Cloakroom - Suite comprising low level WC, hand wash basin, vinyl flooring, radiator.
Lounge - 4.93 x 3.57 (16'2" x 11'8") - Radiator, stairs leading to first floor landing, UPVC double glazed windows to front and side, doors to:
Kitchen/Dining Room - 4.58 x 3.20 (15'0" x 10'5") - Modern fitted kitchen comprising sink unit with base cupboards below, a range of floor standing cupboards with work tops above, eye level cupboards, built in fridge/freezer, dishwasher and washing machine, fitted gas hob with extractor fan above, electric oven, vinyl flooring, radiator, under stairs storage cupboard, UPVC double glazed French doors and windows to rear.
First Floor -
First Floor Landing - Loft access, radiator, doors to:
Bedroom One - 3.65 x 2.61 (11'11" x 8'6") - Radiator, UPVC double glazed window to front, door to:
En Suite - Suite comprising tiled shower cubicle with shower unit above, had wash basin, low level WC, vinyl flooring, UPVC double glazed window to side.
Bedroom Two - 3.10 x 2.62 (10'2" x 8'7") - Built in wardrobe, radiator, UPVC double glazed window to rear.
Bedroom Three - 2.71 x 1.90 (8'10" x 6'2") - Radiator, UPVC double glazed window to front.
Bathroom - Suite comprising bath unit, hand wash basin, low level WC, UPVC double glazed window to rear.
Externally -
Front Garden - Area laid to decorative gravel, driveway to side providing off road parking for two cars.
Rear Garden - Low maintenance rear garden, paved patio area leading to artificial lawn, wooden decked area, cabin with power and lighting, enclosed by timber fencing, gated side access.
Agents Notes - Council Tax Band: C
What's included
Garden
Parking
Key Stats
Key Stats
TypeSemi-detached house
Bedrooms3
Bathrooms2
Energy ClassB
HeatingGas Central
Location
Map loading soon
Neighborhood data on demand
Nearby essentials will load when this section comes into view.
Listed on
Mortgage calculator
Estimated monthly payment
1.675 €/mo
Down payment10 % · 33.823 €
33.823 €304.409 € loan
Term
Total repayable502.432 €
Interest rate4.40 %
Representative estimate · Landomo is not a mortgage broker. · Rates updated April 2026