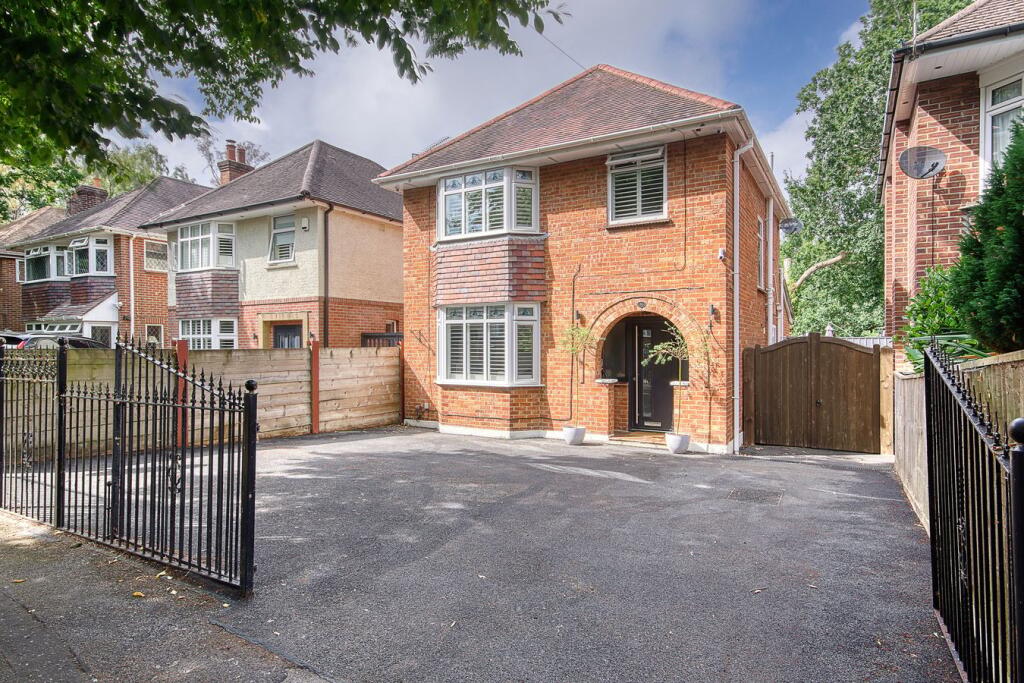
House for sale
Bournemouth
3 bedrooms·1 bathroom
652.795 €
Listed Aug 20, 2026
About this listing
Everett Homes are delighted to offer for sale this impressive extended and modernised three bedroom detached house - truly a rare opportunity to acquire a spacious and beautifully maintained family home in the prestigious Queens Park area.
Boasting two sizeable reception rooms, a bright and airy kitchen/dining room with Velux windows, and a contemporary bathroom featuring both a walk-in shower and bath. Additional benefits include ample off-road parking with provision for an electric vehicle charging point, a convenient ground floor WC, and a private low-maintenance rear garden complete with a timber-framed garden room — making it a turnkey ready home that effortlessly blends style, space, and functionality.
Situated in one of Queens Park’s most sought-after locations, this home enjoys the best of both worlds — a peaceful, residential setting with easy access to a wealth of local amenities. Queens Park itself is renowned for its vibrant community, excellent local schools, and picturesque green spaces, making it an ideal destination for families and professionals alike. Excellent transport links connect the area to the city centre and beyond, while a variety of boutique shops, cafes, and restaurants are just a short stroll away, offering a lively yet relaxed neighbourhood atmosphere.
Step inside this detached house and you’ll immediately notice the bright and spacious nature of the living areas. The large kitchen and dining room forms the heart of the home, featuring modern fittings and Velux windows that flood the space with natural light, creating an inviting space for family meals and entertaining guests. Adjacent to this is the first of two reception rooms, perfect for more formal gatherings or a peaceful retreat to unwind. The second reception room offers flexible living space, ideal as a cosy lounge, home office, or playroom depending on your needs.
The three bedrooms are generously proportioned, each providing ample space and natural light. They are versatile enough to be tailored to your lifestyle, whether as restful sleeping quarters, hobby rooms, or guest accommodation. The family bathroom is a standout feature, designed with a contemporary touch that includes both a luxurious walk-in shower and a separate bath. Further convenience is provided by the ground floor WC, ensuring ease for day-to-day living and guests alike.
Outside, the rear garden is designed for low-maintenance enjoyment with a private, enclosed setting. The timber-framed garden room offers a fantastic additional space, perfect as a home office, gym, or simply a tranquil spot to enjoy the outdoors throughout the year. To the front, ample off-road parking is available, with the added benefit of a ready-made provision for an electric vehicle charging point.
Overall, this extended and modernised detached house represents a fantastic opportunity to purchase a turnkey family home in a much-desired area. With spacious, flexible accommodation and thoughtful features throughout, early viewing is highly recommended to fully appreciate the potential and charm this property has to offer.
Entrance
Front aspect composite door with adjacent frosted windows to allow natural light into the room, stairs to the first floor accommodation with glass balustrade, tiled floor, ample storage under-stairs, cupboard housing the consumer unit.
Ground Floor WC
Continuation of flooring, corner wash hand basin with mixer tap, extractor, close coupled WC.
Reception Room/Bedroom Four
3.88m x 3.62m (12' 9" x 11' 11") Max into bay. Spacious room, front aspect double glazed bay window with fitted shutters, continuation of flooring, provision for wall mounted TV.
Kitchen
5.46m x 2.70m (17' 11" x 8' 10") Max. Continuation of flooring, a comprehensive range of matching wall mounted and base units with work surfaces over, electric hob with stainless steel extractor hood over, sink unit with mixer tap, integrated fridge freezer, cupboard housing the boiler which serves domestic hot water and central heating systems, side aspect double glazed window, integrated dishwasher, integrated washing machine, double oven, twin patio doors giving access to the Rear Garden.
Dining Area
5.76m x 2.46m (18' 11" x 8' 1") Extension of the original property providing a fantastic dining space, continuation of flooring, access through to a further Reception Room, two Velux windows.
Reception Room
3.59m x 3.65m (11' 9" x 12' 0") Max. Spacious room, provision for wall mounted TV, continuation of flooring.
First Floor Landing
Side aspect double glazed window, access to all principle rooms.
Bedroom One
4.11m x 3.64m (13' 6" x 11' 11") Max. Spacious double room, front aspect double glazed bay window with fitted shutters, fitted twin wardrobes and drawer unit.
Bedroom Two
3.63m x 3.14m (11' 11" x 10' 4") Further spacious double room, rear aspect double glazed window, fitted double wardrobe.
Bedroom Three/Study
2.79m x 2.35m (9' 2" x 7' 9") Good sized third Bedroom, front aspect double glazed window with fitted shutters.
Bathroom
2.61m x 2.18m (8' 7" x 7' 2") Impressive and spacious contemporary suite, fully tiled, close coupled WC with concealed cistern, side aspect double glazed window, illuminated mirror, feature sink unit, tiled bath, rear aspect double glazed window, walk in shower with oversized shower head, extractor, heated towel rail.
Rear Garden
Impressive Rear Garden comprising of a patio area, elevated decking area, section of lawn, enclosed by fencing, timber frame Garden Room at the rear of the Garden with glazed doors. Offering a pleasant outlook at the rear and low maintenance.
Front
Enclosed by gates, laid to tarmac to provide ample off road parking, timber gates providing access to the Rear Garden, provision for charging point.
What's included
Garden
Parking
Key Stats
Key Stats
TypeDetached house
Bedrooms3
Bathrooms1
HeatingDouble Glazing, Gas Central
Location
Map loading soon
Neighborhood data on demand
Nearby essentials will load when this section comes into view.
Listed on
Mortgage calculator
Estimated monthly payment
3.232 €/mo
Down payment10 % · 65.280 €
65.280 €587.515 € loan
Term
Total repayable969.702 €
Interest rate4.40 %
Representative estimate · Landomo is not a mortgage broker. · Rates updated April 2026