3-bed apartment for sale
Mid Suffolk, Great Ashfield
3 bedrooms·2 bathrooms
377.709 €
Listed Aug 24, 2026
About this listing
SITUATION & LOCATION Ashfield Grange is an exclusive private gated residential development situated on the outskirts of the Suffolk village of Great Ashfield, approximately 12 miles north-east of Bury St Edmunds. The development centres around a substantial Grade II listed Georgian country house that has been sympathetically converted into a collection of high-quality homes and apartments, together with other homes created from former estate buildings.
The location combines countryside tranquillity with good accessibility. The nearby villages of Norton and Ixworth provide everyday amenities, while Bury St Edmunds offers a comprehensive range of shopping, leisure, schooling and professional services
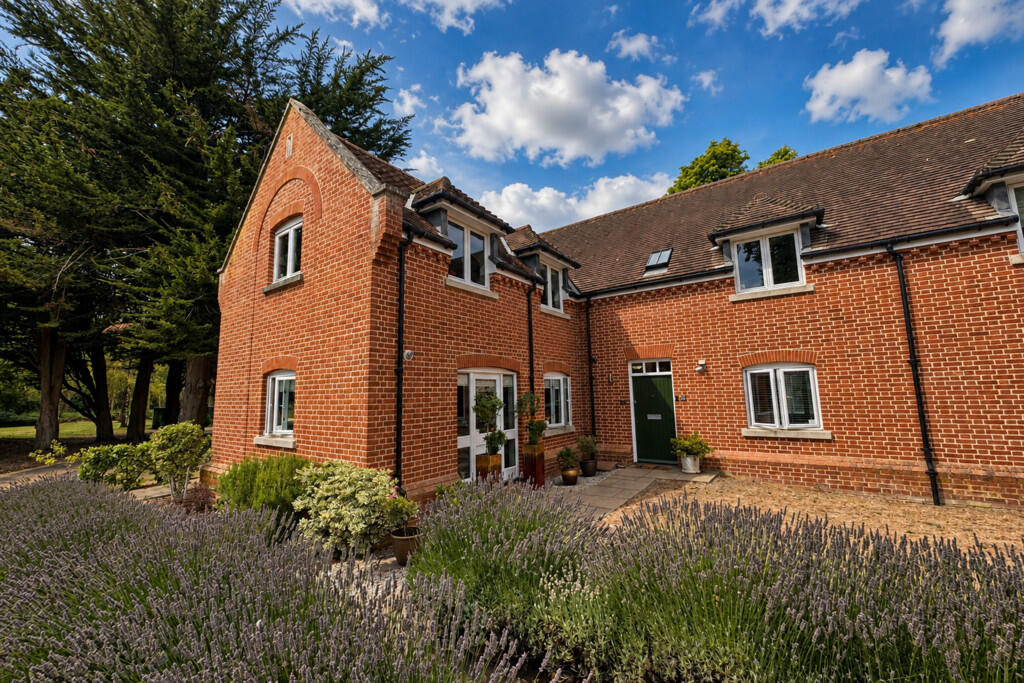
No.1 The Estate Offices is a spacious and well-appointed ground-floor apartment converted from the former estate office buildings which once served the historic country house and now combine character, privacy and practicality within an exclusive parkland setting creating a unique ambience of a period country estate, whilst enjoying the convenience of modern residential accommodation and a practical living environment. The apartment occupies a highly desirable position within the development, close to the entrance drive and set amongst attractive mature surroundings, offering a blend of heritage architecture, rural Suffolk charm and easy access to Bury St Edmunds and surrounding market towns.
LOCATION Lying on the northern outskirts of the village of Great Ashfield, the property is located about 4 miles from the well served village of Norton, offering a good range of local amenities including a popular restaurant/public house and a primary school.
The surrounding countryside offers excellent opportunities for walking, cycling and horse riding. Other everyday amenities can be found in the neighbouring villages of Walsham-le-Willows and Badwell Ash.
At the heart of Badwell Ash stands its historic 14th-century church, while the village itself offers a range of local facilities including a well-stocked village shop, popular takeaways, village hall and recreational areas. The highly regarded White Horse Inn is particularly renowned for its excellent cuisine and welcoming atmosphere.
Great Ashfield lies approximately 12 miles north-east of the historic market town of Bury St Edmunds. There is convenient access to the A14, which links Cambridge, Ipswich and the wider regional road network. Elmswell railway station is served by Greater Anglia passenger trains running along the Ipswich to Ely line. Direct hourly services connect the village westbound toward Cambridge (which in turn offers mainline rail services to London Liverpool Street) and eastbound towards Stowmarket and Ipswich.
Bury St Edmunds is widely recognised as one of Suffolk's finest market towns, boasting over a thousand years of history alongside an exceptional range of amenities. The town offers an excellent selection of independent boutiques, restaurants, cafés and leisure facilities, together with cultural attractions including the magnificent St Edmundsbury Cathedral, the beautiful Abbey Gardens, the renowned The Apex and the historic Theatre Royal Bury St Edmunds. Its rich heritage, vibrant cultural scene and outstanding quality of life have earned it a reputation as one of East Anglia's most desirable places to live. Bury St Edmunds is also the location for West Suffolk hospital.
ENTRANCE HALL Storage cupboard with electric consumer unit; two further storage cupboards with shelving and airing cupboard with hot water cylinder and slatted shelving; flat plastered ceiling with moulded cornice; fitted carpet.
SITTING ROOM With double aspect sealed unit double glazed windows with blinds; sealed unit double glazed French doors onto rear paved terrace; two radiators; matching wall lights and ceiling lights; flat plastered ceiling with moulded cornice; fitted carpet.
KITCHEN/DINER This well-appointed kitchen includes a range of matching wall and floor cupboard units with marble work surfaces over incorporating 1 1/2 bowl stainless steel sink unit with mixer tap; range of integrated appliances including dishwasher, washing machine, fridge, and freezer. Built-under electric Double fan assisted oven with ceramic hob, mirror splash back and extractor canopy over; cupboard containing Vaillant gas fired boiler (serving central heating and domestic hot water - LPG); radiator; double aspect sealed unit double glazed windows with Roman blinds; part glazed door to outside with side windows and Roman blinds; flat plastered ceiling with moulded cornice and inset LED lighting; larder cupboard with shelving; ceramic tiled floor.
PRINCIPAL BEDROOM With sealed unit double glazed windows to rear aspect with Roman blinds; radiator; flat plastered ceiling with moulded cornice; fitted carpet.
ENSUITE SHOWER ROOM Corner approach tiled shower cubicle with thermostatically controlled plumbed-in shower, glass screens; pedestal wash basin with cupboard/illuminated mirror over; WC; shaver point; sealed unit double glazed window with Venetian blind; chrome ladder style heated towel rail; LED recessed lighting; fully tiled walls and floor.
BEDROOM TWO Sealed unit double glazed window with Roman blind; radiator; flat plastered ceiling with moulded cornice; fitted carpet.
BEDROOM 3/DRESSING ROOM Sealed unit double glazed window with Venetian blind; radiator; range of fitted wardrobe cupboards with sliding doors, including mirror doors - incorporating hanging rails, shelving, shoe storage and drawer units; flat plastered ceiling with moulded cornice; fitted carpet.
BATHROOM Tiled panelled bath, pedestal wash basin and WC; chrome heated towel rail; fully tiled walls and ceramic tiled floor.
OUTSIDE Ashfield Grange is approached through impressive electrically operated wrought-iron gates, beyond which a sweeping driveway meanders through the estate's attractive parkland grounds, creating a striking sense of arrival and exclusivity. The beautifully maintained and extensive communal grounds comprise expansive lawns, mature specimen trees, established woodland areas and a picturesque wildlife pond that attracts a variety of birds and other native wildlife, enhancing the peaceful rural setting.
Residents enjoy the benefit of these landscaped surroundings while retaining a strong sense of privacy and security within the gated development. In the case of 1 The Estate Offices, there is a small private garden to the rear, off the sitting room, enclosed by wrought iron railing with a paved sun terrace. The property further benefits from access over the shared brick-paved courtyard to its own traditional cart lodge with additional private parking. The combination of the grand entrance, mature, landscaped grounds, wildlife pond and period estate features creates a unique country-house environment rarely found in modern residential developments.
SERVICES Mains water & electricity are connected. Private shared drainage. Gas fired central heating (Liquid Petroleum Gas - LPG).
TENURE Leasehold
COUNCIL TAX BAND Band C
ENERGY RATING (EPC) Awaiting Certificate.
LEASE TERMS 979 years remaining of a 999 year lease commencing 26th March 2006. There is an annual Ground Rent of £125.00 and the annual service charge is approximately £2,200. There is a management company, Ashfield Grange (Great Ashfield) Management Company Ltd, that overseas the day to day management of Ashfield Grange.
What's included
Garage
Key Stats
Key Stats
Bedrooms3
Bathrooms2
SubtypeStandard flat
HeatingCentral
MunicipalityMid Suffolk
Location
Map loading soon
Neighborhood data on demand
Nearby essentials will load when this section comes into view.
Listed on
Mortgage calculator
Estimated monthly payment
1.870 €/mo
Down payment10 % · 37.771 €
37.771 €339.938 € loan
Term
Total repayable561.073 €
Interest rate4.40 %
Representative estimate · Landomo is not a mortgage broker. · Rates updated April 2026