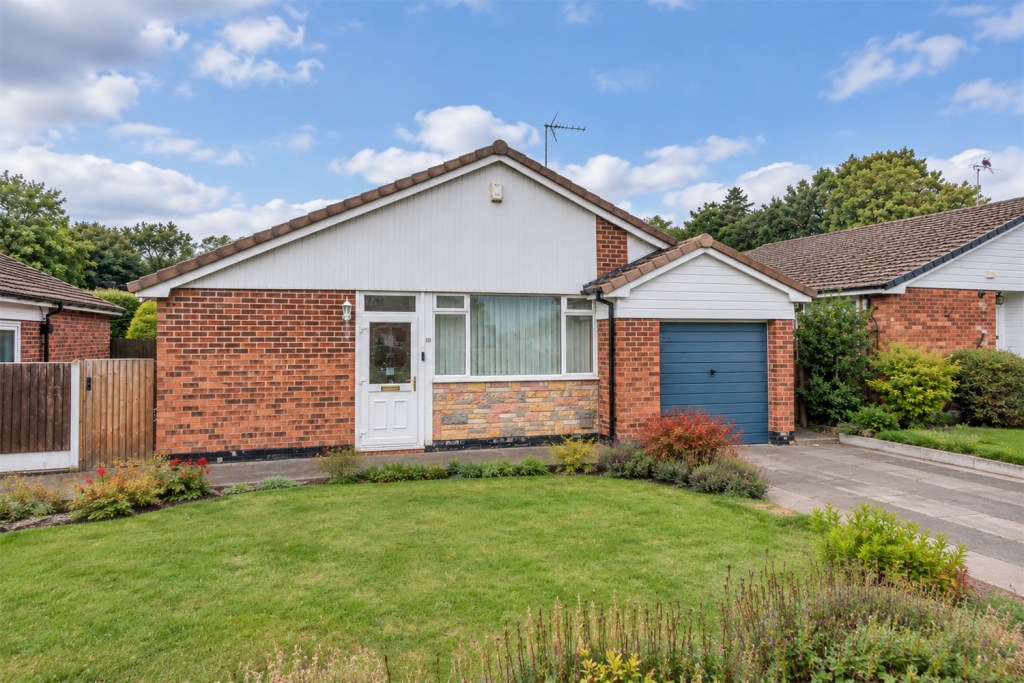
House for sale, 97 m²
Knutsford, Cheshire East
3 bedrooms·1 bathroom
473.735 €
4.884 €/m²
Listed Sep 22, 2026
About this listing
This deceptively spacious three-bedroom detached bungalow sits in a great position within a quiet and peaceful cul-de-sac of similar properties, just a short walk from local amenities.
The property has been well maintained by the current owner over the years; however, it would now benefit from a programme of improvement and offers fantastic potential to remodel and/or extend, due to the size and nature of the plot (subject to the relevant planning permissions).
Particular mention must be made of the spacious kitchen/dining room and the living room with its large window to the front allowing floods of natural daylight, as well as the private rear garden with an open aspect.
Located within a quiet cul-de-sac on a well-established development of similar properties, the bungalow is just a short walk from local amenities and is ideally positioned for major transport links to the North West and beyond.
The property is approached over a flagged driveway providing ample off-road parking, leading to the front entrance and garage, with an open lawned garden.
To the rear is a private garden with an open aspect, laid mainly to lawn with an array of mature foliage and feature planting, all contained by wood lap fencing. A patio area accessed from the rear of the property provides the perfect spot for relaxing and enjoying the private aspect.
Directions
From the roundabout in the centre of Knutsford proceed along King Edward Road to the traffic lights by the railway station and turn left onto Adams Hill. At the next set of traffic lights proceed straight ahead up the hill and turn left opposite the Legh Arms public house onto Mobberley Road. Take the first right onto Manor Park South, follow this road and turn right into Higher Downs. Continue towards the bottom of the road turning left into Boothfields, and then take the 2nd left into Kenilworth Avenue where the property can be found.
Hallway
Front door. Ceiling light point. Radiator.
Living Room
Two ceiling light points. Radiator. Double glazed window to front. Feature fireplace hosing gas living flame fire.
Open Plan Dining Kitchen
Fitted with a range of units comprising cupboards and drawers with work surfaces over and matching wall units. Stainless steel sink unit with chrome mixer tap. Cooker point. Tiled splashback. Space and plumbing for washing machine. Two ceiling light points. Double glazed windows to side. Courtesy door to side. Radiator.
Inner Hall
Loft hatch. Ceiling light point. Radiator. Fitted linen cupboard. Cloaks cupboard.
Bedroom 1
Ceiling light point. Double glazed window to rear. Radiator.
Bedroom 2
Ceiling light point. Double glazed window to rear. Radiator.
Bedroom 3/Study
Ceiling light point. Double glazed window & patio door to rear. Radiator.
Shower Room
White suite comprising corner shower unit with chrome fittings and glazed screen. Vanity wash hand basin with chrome mixer tap and cupboards under. Low level WC. Downlights. Opaque double glazed window to side. Chrome heated towel radiator. Tiled walls. Fitted boiler/linen cupboard.
Externally
The property is approached over a flagged driveway providing ample off-road parking, leading to the front entrance and garage, with an open lawned garden.
To the rear is a private garden with an open aspect, laid mainly to lawn with an array of mature foliage and feature planting, all contained by wood lap fencing. A patio area accessed from the rear of the property provides the perfect spot for relaxing and enjoying the private aspect.
Garage
Metal up and over door.
What's included
Garden
Garage
TypeDetached house
Living Area97 m²
Bedrooms3
Bathrooms1
HeatingAsk Agent
MunicipalityKnutsford
Location
Map loading soon
Neighborhood data on demand
Nearby essentials will load when this section comes into view.
Listed on
Mortgage calculator
Estimated monthly payment
2.346 €/mo
Down payment10 % · 47.374 €
47.374 €426.361 € loan
Term
Total repayable703.715 €
Interest rate4.40 %
Representative estimate · Landomo is not a mortgage broker. · Rates updated April 2026