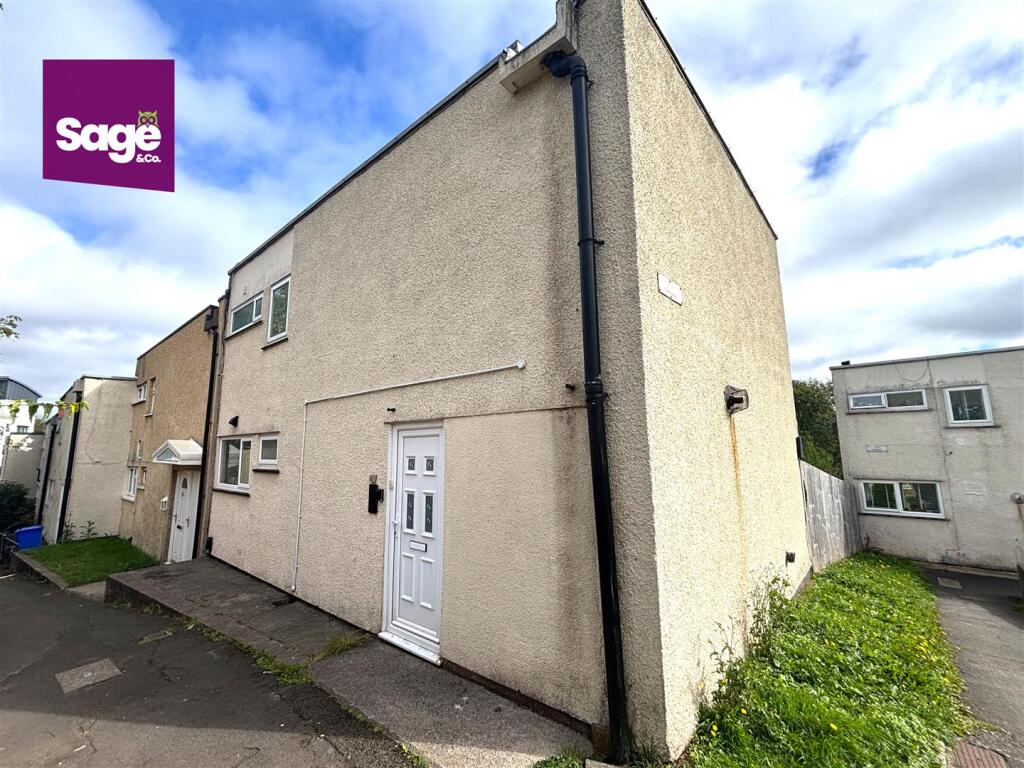
House for sale
Newport
3 bedrooms·1 bathroom
191.433 €
Listed Oct 5, 2026
About this listing
*NO ONWARD CHAIN*
An excellent opportunity to purchase this well-positioned THREE BEDROOM, END OF TERRACE property in Greenmeadow, Cwmbran, offered to the market with no onward chain. Ideally suited to first-time buyers, families or investors, the property benefits from well-proportioned accommodation and an enclosed rear garden. The ground floor comprises an entrance hall, utility area, cloakroom/WC, spacious living room and a kitchen/diner, with French doors opening directly onto the enclosed rear garden.
To the first floor are three bedrooms and a shower room, providing comfortable and versatile living accommodation.
Externally, the property enjoys an enclosed rear garden, offering a private outdoor space for relaxing or entertaining.
Conveniently located close to Cwmbran Town Centre, the property is also within easy reach of local schools, amenities and excellent transport links.
An ideal first-time purchase or investment opportunity and one not to be missed!
Council Tax Band: B EPC Rating: TBC
Entrance - Part glazed front entrance door to;
Entrance Hall - Radiator, dado rail, stairs to first floor doors to;
Wc/Cloakroom - Low level WC, vanity wash hand basin, ceramic tiled splashbacks, obscure double glazed window to front
Utility Room - Radiator, wall mounted boiler
Living Room - 4.80m x 3.60m (15'8" x 11'9" ) - Two double glazed windows to front, radiator, coving
Kitchen/Diner - 5.30m x 3.40m (17'4" x 11'1") - Fitted with a range of base and eye level wall units with roll top work preparation surfaces over, inset stainless steel sink and drainer unit, space for gas cooker, filter hood over, plumbing for automatic washing machine, ceramic tiled splash backs, two radiators, built in storage cupboard, double glazed French doors to rear, further fitted base units in dining area
First Floor - Obscure double glazed window to front, doors to;
Shower Room - Mains shower, low level WC, pedestal wash hand basin, obscure double glazed window to front, ceramic tiled walls
Bedroom One - 5.30m x 2.70m (17'4" x 8'10") - Double glazed window to rear, radiator, fitted wardrobes to one wall with sliding doors
Bedroom Two - 3.30m x 3.00m (10'9" x 9'10") - Double glazed window to rear, radiator
Bedroom Three - 2.40m x 2.20m (7'10" x 7'2") - Double glazed window to rear, built in storage cupboard
Outside - Front - Pedestrian access to front entrance door
Rear - Enclosed rear garden with wooden fencing, rear gate access, mainly laid to lawn with remainder laid to patio
Tenure - We have been advised this property is Freehold, to be verified
What's included
Terrace
Garden
TypeTerraced house
Bedrooms3
Bathrooms1
HeatingAsk Agent
Location
Map loading soon
Neighborhood data on demand
Nearby essentials will load when this section comes into view.
Listed on
Mortgage calculator
Estimated monthly payment
948 €/mo
Down payment10 % · 19.143 €
19.143 €172.290 € loan
Term
Total repayable284.367 €
Interest rate4.40 %
Representative estimate · Landomo is not a mortgage broker. · Rates updated April 2026