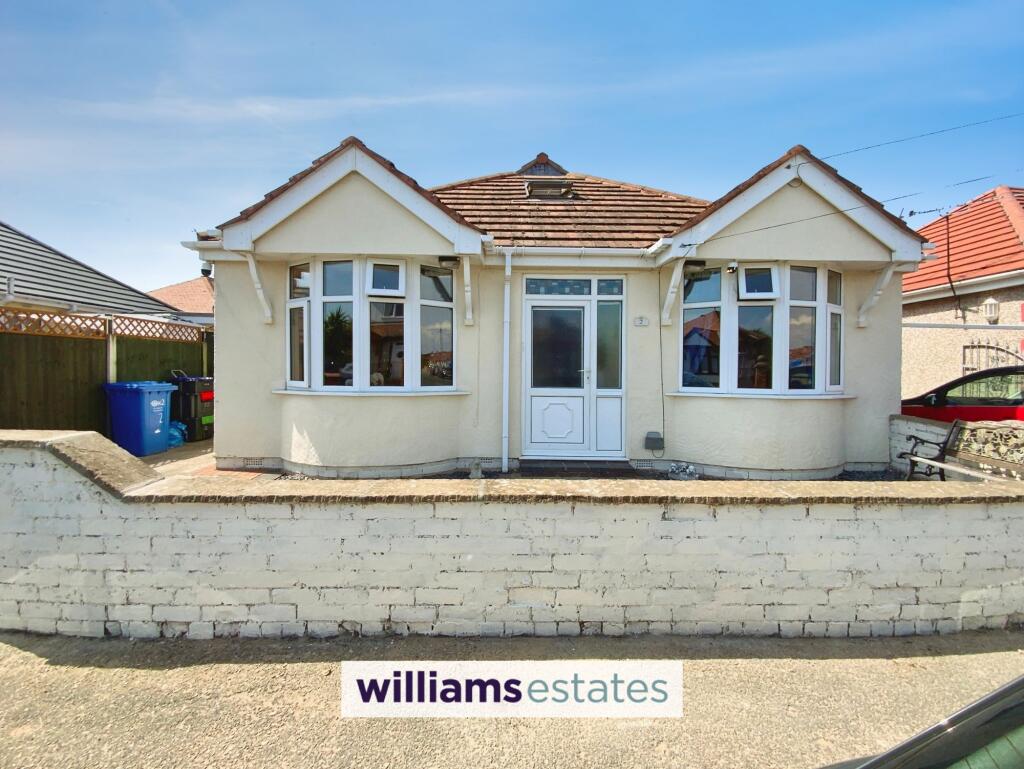
House for sale, 104 m²
Rhyl
4 bedrooms·2 bathrooms
272.260 €
2.618 €/m²
Listed Jun 29, 2026
About this listing
This spacious four bedroom detached bungalow offers flexible accommodation ideal for families. The property features a welcoming entrance hall, a lounge, and a well-appointed kitchen/diner (perfect for entertaining or family meals), complemented by a practical utility room. The master bedroom benefits from an en suite shower room, while a contemporary ground floor bathroom serves the remaining bedrooms. Additional benefits include gas central heating, and double glazing.
Externally, the bungalow boasts a low maintenance front garden with a private driveway offering off-road parking. To the rear, the garden is mainly laid to lawn, providing an ideal space for children or pets. A decorative patio area is perfect for alfresco dining or relaxing outdoors, enhanced by a charming gazebo (ideal for summer gatherings). A timber shed offers practical additional storage for gardening tools or outdoor equipment, while the garage provide further storage options. The garden is enclosed for privacy, creating a safe and tranquil environment to enjoy throughout the year. This property presents an excellent opportunity for comfortable, versatile living in a sought-after location. The property is offered freehold, with Council Tax Band C, and an EPC rating 61 D.
Accommodation
Enter via a double glazed front door opening into the hallway.
Hallway
With laminate flooring, radiator and built in storage cupboard.
Lounge
4.21m x 3.28m
Having TV connection, radiator and double glazed bay window to the front.
Bedroom 3
4.21m x 2.96m
With radiator and double glazed bay window to the front.
Bedroom 4
4.03m x 2.49m
With radiator and double glazed window to the rear.
Bathroom
2.31m x 1.71m
Comprising of a pedestal wash hand basin, push button toilet, 'P'shaped bath wth mixer shower attachment and glass shower screen, wall panelling, tiled flooring, heated towel rail and extractor fan.
Kitchen/Diner
5.37m x 3.26m
Fitted with a range of modern wall, drawer and base units, complementary worktop surfaces, single drainer sink with mixer tap, built in oven and electric hob with extractor hood over, tiled splash backs, tiled flooring, radiators, space to dine, double glazed windows to the side and rear and double glazed door opening onto the rear garden. Stairs leading to first floor and door to the utility room.
Utility Room
1.61m x 1.87m
Having worktop surfaces, plumbing for washing machine, space for fridge freezer, extractor fan, radiator and double glazed window to the rear.
First Floor bedroom 1
3.69m x 4.48m
With built in wardrobes, double glazed window to the rear and Velux window, radiators and door to the en suite.
En-Suite
1.33m x 1.84m
Comprising of a vanity wash hand basin, corner shower enclosure, toilet, floor to ceiling tiling, radiator and extractor fan.
Bedroom 2
4.48m x 1.89m
With Velux window, eaves storage and radiator.
Front Garden
Low maintenance front garden with driveway parking.
Rear Garden
Mainly laid to lawn with a decorative patio area, gazebo and timber shed.
Disclaimer
Whilst every care has been taken to prepare these particulars, they are issued by Williams Estates Direct Limited, trading as Williams Estates, for guidance only and do not form part of any offer or contract. Measurements are approximate and should not be relied upon. Buyers should verify all information independently. We have not tested any apparatus, fixtures, fittings, or services and cannot confirm they are in working order. A final inspection prior to exchange of contracts is recommended. In accordance with Money Laundering Regulations 2017, all purchasers will be required to complete AML and identity checks. A charge of £30 plus VAT per purchaser/applicant applies for these compliance checks and associated administration.
What's included
Parking
TypeDetached house
Living Area104 m²
Bedrooms4
Bathrooms2
HeatingGas Central
MunicipalityRhyl
Location
Map loading soon
Neighborhood data on demand
Nearby essentials will load when this section comes into view.
Listed on
Mortgage calculator
Estimated monthly payment
1.348 €/mo
Down payment10 % · 27.226 €
27.226 €245.034 € loan
Term
Total repayable404.432 €
Interest rate4.40 %
Representative estimate · Landomo is not a mortgage broker. · Rates updated April 2026