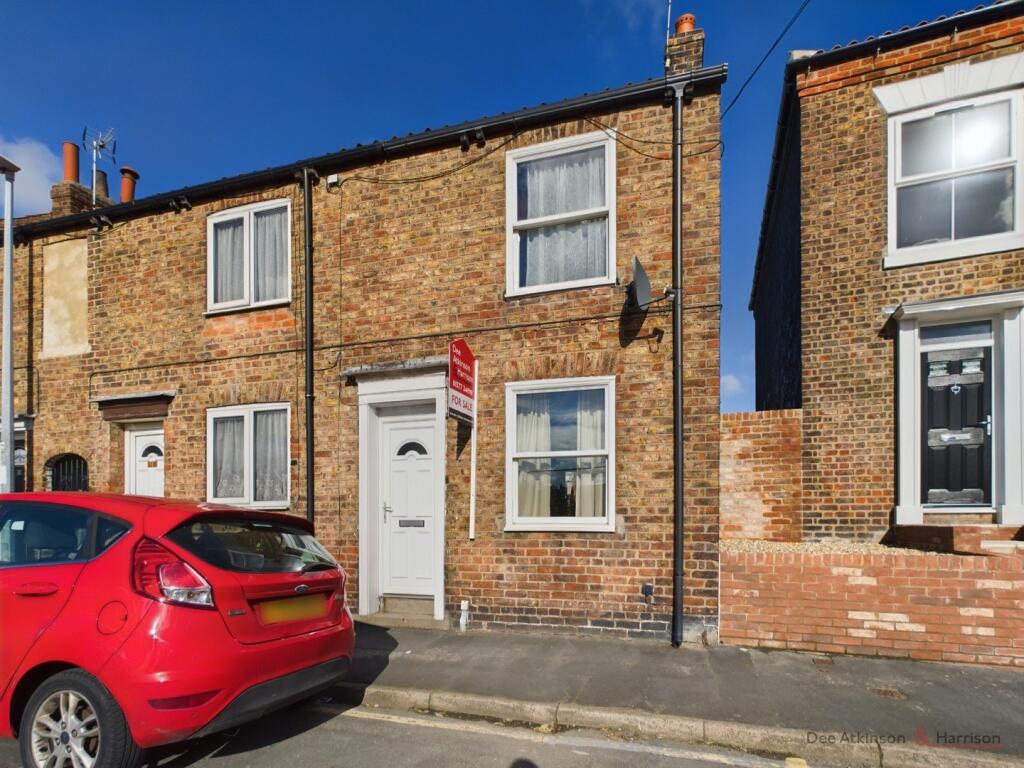
House for sale
Driffield, Little Driffield
2 bedrooms·1 bathroom
128.124 €
Listed Jul 3, 2026
About this listing
Brought to the market with no onward chain, 40 Eastgate South is a two double bedroom end terrace. Located just a stone’s throw away from the local town centre, this would appeal to a multitude of buyers. Deceivingly spacious from the outside, viewings are essential to appreciate what this property has to offer.
The property briefly comprises:- entrance into lounge, dining room, kitchen, hallway, bathroom, first floor landing with two double bedrooms, rear garden and on street parking.
LOCATION
Driffield offers an outstanding array of amenities, including shops, restaurants, public houses, quality sports facilities dedicated to Rugby, Golf, Football, Bowls, Cricket and many others, as well as a very highly regarded Secondary School. It also provides excellent road and public transport connections to Hull, Beverley, Bridlington and Scarborough.
THE ACCOMMODATION COMPRISES:-
ENTRANCE INTO:
LOUNGE- 9'9 (3.00m) x 11'5 (3.49m)
Door and sash window to the front aspect. coving, wall lighting, electric fire with wooden surround and hearth, fitted carpets, radiator, TV point and power points.
DINING SPACE- 10'10 (3.31m) x 10'7 (3.24m)
French doors to the rear aspect, coving, stairs leading to the first floor landing, fitted carpets and radiator.
KITCHEN- 8'5 (2.58m) x 5'6 (1.69m)
Leading on from the dining space with window to the side aspect, coving, tiled splash back, a range of wall and base units with breakfast bar, sink with drainer unit, integrated fridge and freezer, oven with gas hob, laminated flooring, radiator and power points.
HALLWAY
Rear hallway with wall mounted gas boiler, plumbing for washing machine, laminated flooring and power points.
BATHROOM- 5'5 (1.66m) x 5'6 (1.68m)
Opaque window to the side aspect, coving, partially tiled walls, three piece bathroom suite comprising:- low flush WC, sink with pedestal and splash back, panelled bath with overhead shower attachment, laminated flooring, radiator and extractor fan.
FIRST FLOOR LANDING
Fitted carpets.
BEDROOM ONE- 11'0 (3.35m) x 8'6 (2.61m)
Double bedroom with sash window to the front aspect, coving, fitted carpets, radiator, TV point and power points.
BEDROOM TWO- 9'10 (3.01m) x 10'6 (3.22m)
Another double bedroom with sash window to the rear aspect, fitted cupboard, fitted carpets, radiator and power points.
GARDEN
Easily maintainable north facing garden which is fully secure and gated side access.
PARKING
On street parking.
SERVICES
Understood to all be connected to mains. Mains gas, water and electric.
TENURE
The property is Freehold and offered with the benefit of vacant possession upon completion.
COUNCIL TAX BAND
Council Tax is payable to the East Riding of Yorkshire Council. The property is shown on the Council Tax Property Bandings List in Valuation Band 'A'.
EPC
This property’s energy rating is ‘D’.
VIEWING
Strictly by appointment with the sole agents.
FREE VALUATION
If you are looking to sell your own property, we will be very happy to provide you with a free, no obligation market appraisal and valuation. We offer very competitive fees and an outstanding personal service that is rated 5 star by our fully verified clients.
What's included
Terrace
Garden
Key Stats
Key Stats
TypeTerraced house
Bedrooms2
Bathrooms1
HeatingAsk Agent
MunicipalityDriffield
Location
Map loading soon
Neighborhood data on demand
Nearby essentials will load when this section comes into view.
Listed on
Mortgage calculator
Estimated monthly payment
634 €/mo
Down payment10 % · 12.812 €
12.812 €115.312 € loan
Term
Total repayable190.324 €
Interest rate4.40 %
Representative estimate · Landomo is not a mortgage broker. · Rates updated April 2026