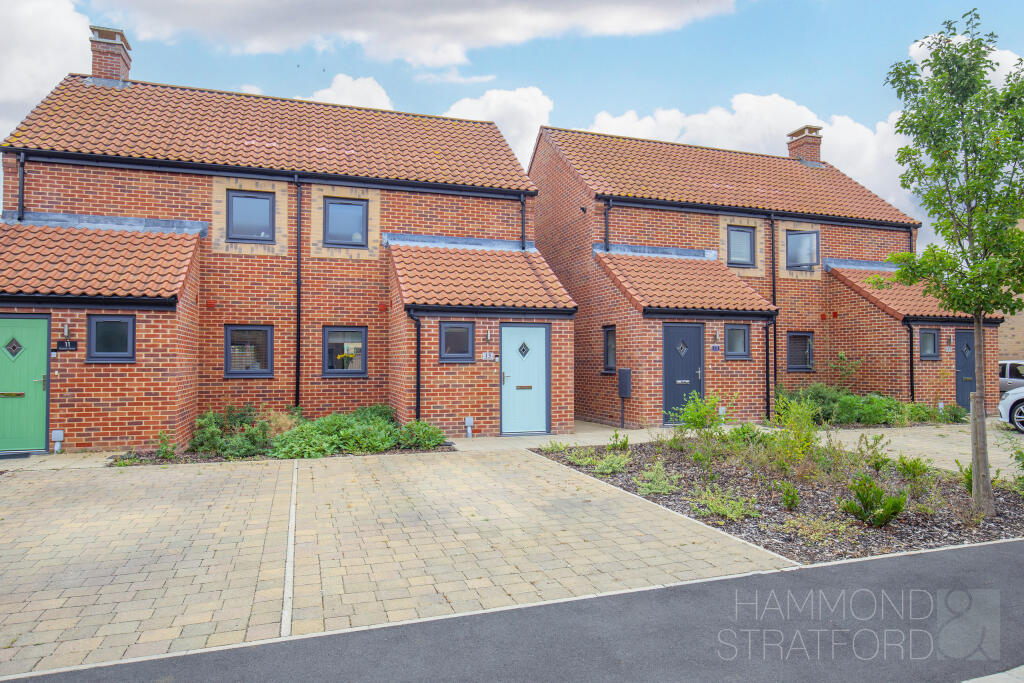
House for sale, 52 m²
Norwich, St Giles Park, Cringleford
1 bedroom·1 bathroom
247.875 €
4.766 €/m²
Listed Aug 18, 2026
About this listing
SUMMARY
A fantastic first step onto the property ladder, this immaculate 1 bedroom semi-detached home combines contemporary style with impressive energy efficiency.
Modern, bright and beautifully maintained, this stylish home has been designed around easy everyday living. The ground floor is centred around an inviting open plan kitchen, dining and living space, where French doors draw in plenty of natural light and open directly onto the garden. A WC completes this level, while upstairs is a generous double bedroom with integrated storage alongside a smart contemporary bathroom.
With solar panels and an EPC Rating A it's an ideal home for a first-time buyer seeking comfort without unnecessary upkeep.
OUTSIDE
To the front, a brick weave driveway provides allocated parking, complemented by a pathway to the entrance and low-maintenance planting. The enclosed rear garden extends to approximately 20' max. and enjoys a desirable south-westerly aspect. French doors open directly onto a patio, creating a natural spot for outdoor dining and evening drinks, with lawn beyond and timber fencing to the boundaries.
Its excellent location adds further appeal for first time buyers and professionals alike, with everyday amenities close by and convenient access to Norwich city centre, NNUH, Norwich Research Park and key road links via the A11 and A47.
LOCATION
St Giles Park enjoys a great community setting with green open spaces, a children’s play area, and the nearby Jubilee Centre offering local activities and nursery. The location is ideal for those working or studying at the Norfolk & Norwich University Hospital, University of East Anglia or Norwich Research Park, all of which are just a mile away and easily accessible via local roads and a dedicated cycle path.
DIRECTIONS
Enter the development on Holme Avenue, follow the road round and turn right onto Walpole Crescent. Turn right onto Godwin Drive, where the property can be found on the left-hand side after the left-hand bend.
AGENTS NOTE
We have been advised that the property is currently held on a 75% shared ownership basis and is Leasehold. The seller intends to purchase the remaining 25% share as part of the sale, with the property transferring to the purchaser with 100% ownership on a Freehold basis. Buyers should seek confirmation of the arrangements through their legal representative.
We have been advised there is a maintenance charge of approx. £120 per annum and there is ongoing development in the area.
LOCAL AUTHORITY
South Norfolk
COUNCIL TAX BAND
A
DISCLAIMER
While we have made diligent efforts to ensure the accuracy of the information relating to each property at the point of listing, you are advised to consult the official local council website for details on conservation areas, flood risks, tree preservation orders, planning applications, and other relevant aspects. These details are for guidance purposes only and we do not seek advice from the seller's legal representative in their preparation. We also strongly advise that you inspect the property and surrounding area on Google Maps and Street View prior to viewing. The photographs do not infer that items shown are included in the sale, the measurements quoted are approximate and the fixtures, fittings and appliances have not been tested, therefore no guarantee can be given that they are in working order. If there is any point which is of particular importance to you then please obtain professional confirmation of it.
GDPR
Should you wish to view one of our properties, we will require certain pieces of personal information from you in order to provide a professional service to you and our client, the seller. The personal information you provide to us will be shared with the seller, but it will not be shared with any other third parties without your consent.
Should you wish to proceed and make an offer on a property, some of the personal information you provide to us will be passed to the seller. Again, it will not be shared with any other third parties without your consent.
More information on how we hold and process your data is available upon request or on our website.
LETTINGS SERVICES
We offer a professional, ARLA accredited Lettings and Management Service via our affiliated agency, Habi Property. If you are considering renting your property in order to purchase, are looking at buy to let or would like a free, no obligation review of your current portfolio then please contact the office to discuss this further.
What's included
Terrace
Parking
TypeSemi-detached house
Living Area52 m²
Bedrooms1
Bathrooms1
Energy ClassA
HeatingGas
Location
Map loading soon
Neighborhood data on demand
Nearby essentials will load when this section comes into view.
Listed on
Mortgage calculator
Estimated monthly payment
1.227 €/mo
Down payment10 % · 24.788 €
24.788 €223.087 € loan
Term
Total repayable368.208 €
Interest rate4.40 %
Representative estimate · Landomo is not a mortgage broker. · Rates updated April 2026