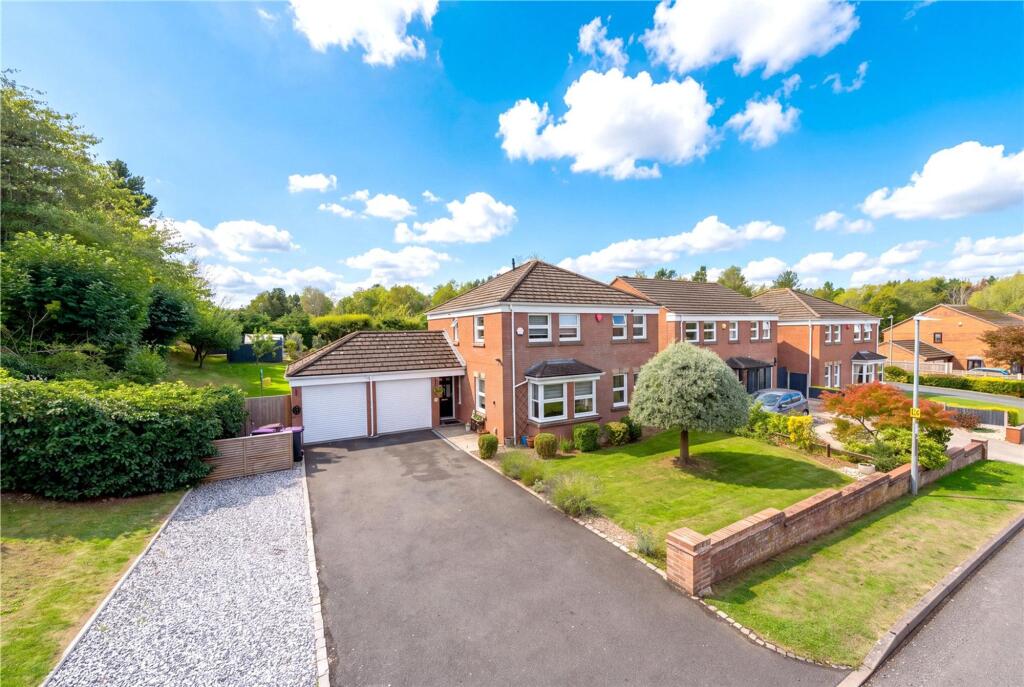
House for sale, 171 m²
Dawley, Lawley and Overdale
4 bedrooms·2 bathrooms
629.044 €
3.678 €/m²
Listed Sep 10, 2026
About this listing
An extensively improved and beautifully maintained four-bedroom detached family home, occupying a desirable position within a private cul-de-sac in Old Park, Telford. Offering contemporary interiors, generous storage, beautifully landscaped gardens and exciting potential for further development.
Situated in a peaceful yet conveniently located setting, this impressive family home has been significantly enhanced by its current owners, with considerable investment in both the interior and exterior to create stylish, practical and versatile living accommodation.
At the heart of the home is a recently installed contemporary kitchen, featuring quality appliances including a NEFF oven and Smeg dual-fuel hob, complemented by modern finishes and practical storage solutions. Further improvements include stylish luxury vinyl tile (LVT) flooring, electric underfloor heating in selected areas and additional electrical sockets throughout. A separate utility kitchen provides further workspace and storage, while a dedicated home office features bespoke fitted furniture professionally installed by Ironbridge Interiors, providing an excellent environment for working from home.
The property offers four well-proportioned bedrooms, benefiting from fitted wardrobes that provide practical storage while maintaining a clean and uncluttered appearance. The main bedroom also benefits from en-suite facilities and a walk-in wardrobe.
Additional storage is provided by a boarded loft space, offering a convenient and easily accessible solution for household storage.
The rear garden has been extensively landscaped and thoughtfully designed to provide a combination of outdoor entertaining, relaxation and family-friendly spaces.
Features include:
Contemporary porcelain paving
Composite decking positioned to enjoy the sunshine, complete with electrical points and lighting
Dedicated children’s play area
Privacy fencing and secure gated side access
Spacious garden shed with purpose-built base
The various outdoor areas create a versatile space for entertaining guests, outdoor dining and enjoying family life.
The property benefits from an extended driveway providing generous off-road parking, together with a double garage featuring electric roller doors and direct access to the rear garden. A Texecom security alarm system, including panic-button functionality, and high-resolution Hikvision CCTV provide additional peace of mind. A particularly attractive feature is the planning permission for a double-storey extension, offering prospective purchasers the opportunity to further increase the accommodation and adapt the property to their future requirements, subject to the terms and continued validity of the planning approval. This provides exciting potential for growing families or purchasers seeking a home with scope for further development.
Combining extensive improvements, practical family accommodation, exceptional storage, landscaped gardens and future development potential, this property offers an appealing opportunity to acquire a beautifully presented family home.
EPC Rating: D
Lounge
Dimensions: 4.37m x 4.34m.
Dining Room
Dimensions: 3.66m x 2.84m.
Kitchen/Breakfast Room
Dimensions: 4.57m x 2.84m.
Utility Room
Dimensions: 2.51m x 1.65m.
Study
Dimensions: 2.51m x 2.45m.
Conservatory
Dimensions: 2.82m x 3.91m.
Double Garage
Dimensions: 4.82m x 2m.
What's included
Parking
TypeDetached house
Living Area171 m²
Bedrooms4
Bathrooms2
Energy ClassD
HeatingAsk Agent
MunicipalityDawley
Location
Map loading soon
Neighborhood data on demand
Nearby essentials will load when this section comes into view.
Listed on
Mortgage calculator
Estimated monthly payment
3.115 €/mo
Down payment10 % · 62.904 €
62.904 €566.140 € loan
Term
Total repayable934.423 €
Interest rate4.40 %
Representative estimate · Landomo is not a mortgage broker. · Rates updated April 2026