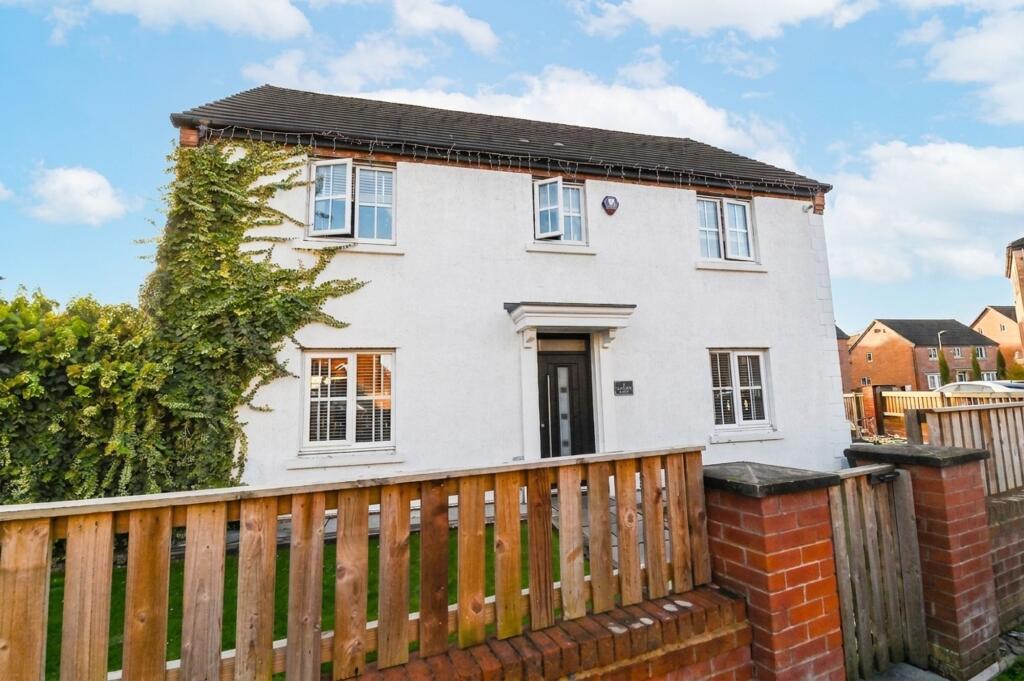
House for sale, 135 m²
Salford, Greater Manchester
4 bedrooms·2 bathrooms
569.340 €
4.218 €/m²
Listed Oct 30, 2026
About this listing
* CHAIN FREE * Ideally located on the DESIRABLE AGECROFT HALL DEVELOPMENT, this MODERN DETACHED FAMILY HOME features 4 GENEROUS BEDROOMS, an EN-SUITE, and FAMILY BATHROOM to the first floor, whilst the EXTENDED ground floor comprises of an entrance hallway, 3 RECEPTION ROOMS, downstairs W.C, and a MODERN KITCHEN with ISLAND & SEPARATE UTILITY ROOM. Externally, the property benefits from a LARGE SOUTH-FACING REAR GARDEN with a DETACHED GARDEN ROOM & COVERED SEATING / HOT TUB AREA, along with a DETACHED DOUBLE GARAGE & GATED DRIVEWAY providing OFF-ROAD PARKING for multiple cars. Situated close to many local amenities & excellent transport links, COULD THIS BE THE PERFECT HOME FOR YOUR FAMILY? CALL US NOW TO BOOK A VIEWING!
Hallway
2.6m x 4.5m
Lounge
3.4m x 6.6m
Dining Room
3.4m x 3.5m
WC
1.0m x 1.8m
Kitchen / Dining Area
4.5m x 4.9m
Utility Room
1.4m x 2.4m
Conservatory
4.4m x 7.1m
Gym
4.5m x 4.5m
Garden Room
4.4m x 4.8m
Landing
2.2m x 3.8m
Bedroom One
3.5m x 3.5m
En-Suite
1.7m x 2.2m
Bedroom Two
3.4m x 3.6m
Bedroom Three
2.9m x 3.8m
Bedroom Four
2.3m x 3.3m
Bathroom
1.9m x 2.1m
Garden
A generous sized south-facing rear garden with detached garden room & covered seating / hot tub area.
Parking - Double garage
A detached double garage & gated off-road parking.
Disclaimer
By law, all buyers and sellers must complete anti-money laundering checks in line with HMRC guidelines. Our trusted partner, Coadjute, will securely carry out these checks. A non-refundable fee of £45 + VAT per person applies, payable to Coadjute. Once an offer is accepted, Coadjute will send a secure link to complete the biometric checks, which must be completed before the memorandum of sale can be issued.
PLEASE NOTE: The Agent has not tested any equipment, fixtures, fittings or services and cannot confirm they are in working order. Photos may be enhanced using AI to improve image quality and presentation. Tenure details are based on information provided by the seller. Please check the property’s availability before travelling to view. Every effort has been made to ensure these particulars are accurate, but this cannot be guaranteed and they do not form part of any contract.
What's included
Garage
TypeDetached house
Living Area135 m²
Bedrooms4
Bathrooms2
HeatingAsk Agent
MunicipalitySalford
Location
Map loading soon
Neighborhood data on demand
Nearby essentials will load when this section comes into view.
Listed on
Mortgage calculator
Estimated monthly payment
2.819 €/mo
Down payment10 % · 56.934 €
56.934 €512.406 € loan
Term
Total repayable845.734 €
Interest rate4.40 %
Representative estimate · Landomo is not a mortgage broker. · Rates updated April 2026