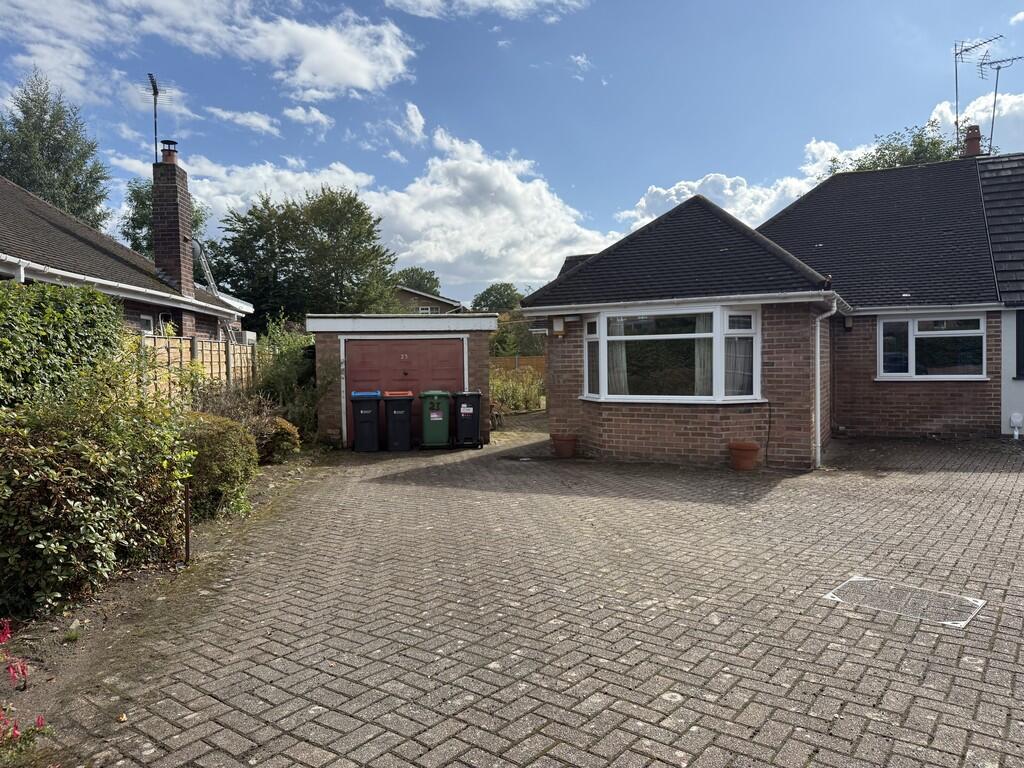
House for sale
Crewe
3 bedrooms·1 bathroom
331.449 €
Listed Aug 20, 2026
About this listing
This spacious dormer bungalow offers well-proportioned accommodation arranged over two floors, together with a detached single garage and rear garden. Requiring full modernisation throughout, the property presents an exciting opportunity for buyers looking to create a home tailored to their own requirements and taste.
Upon entering, the welcoming entrance hall provides access to the principal ground floor accommodation, including two bedrooms, the family bathroom, lounge and dining room, along with a useful storage cupboard and stairs rising to the first floor. The entrance hall also benefits from a radiator.
The lounge is a particularly generous reception room, measuring approximately 21.15ft x 12.99ft, narrowing to 13.11ft x 8.35ft. The room enjoys plenty of natural light from a large window and features a built-in electric fireplace and storage. Double patio doors provide direct access to the rear garden, while two radiators ensure the room is comfortably heated.
The kitchen measures approximately 10.54ft x 13.92ft and is fitted with a range of wall and base units, double stainless-steel sink, oven, hob and extractor fan. There is a window, radiator and doors providing access to both the front and rear of the property.
The dining room measures approximately 7.49ft x 10.88ft and benefits from a window, radiator, sliding door and useful storage cupboard.
Bedroom Two measures approximately 11.52ft x 12.11ft and features a front-facing bay window with integrated storage, together with a radiator.
Bedroom Three measures approximately 6.81ft x 10.47ft and benefits from a window and radiator.
Completing the ground floor accommodation is the family bathroom, comprising a bath with shower over, WC and wash hand basin, together with a window and radiator.
To the first floor is Bedroom One, a generous room measuring approximately 12.90ft x 13.02ft maximum. The room benefits from a window, radiator, useful storage cupboard and loft access.
Externally, the property benefits from a large rear garden and a detached single garage, providing useful additional storage or parking.
Overall, this is a fantastic opportunity for buyers seeking a property with scope and potential. Requiring full modernisation, the accommodation offers excellent proportions and the opportunity to create a spacious and individual home.
An internal viewing is highly recommended to fully appreciate the accommodation, potential and generous room sizes on offer. Please contact us to arrange your viewing.
What's included
Garden
Garage
Key Stats
Key Stats
TypeSemi-detached house
Bedrooms3
Bathrooms1
HeatingAsk Agent
Location
Map loading soon
Neighborhood data on demand
Nearby essentials will load when this section comes into view.
Listed on
Mortgage calculator
Estimated monthly payment
1.641 €/mo
Down payment10 % · 33.145 €
33.145 €298.304 € loan
Term
Total repayable492.355 €
Interest rate4.40 %
Representative estimate · Landomo is not a mortgage broker. · Rates updated April 2026