House for sale
Chester
3 bedrooms·1 bathroom
390.717 €
Listed Sep 28, 2026
About this listing
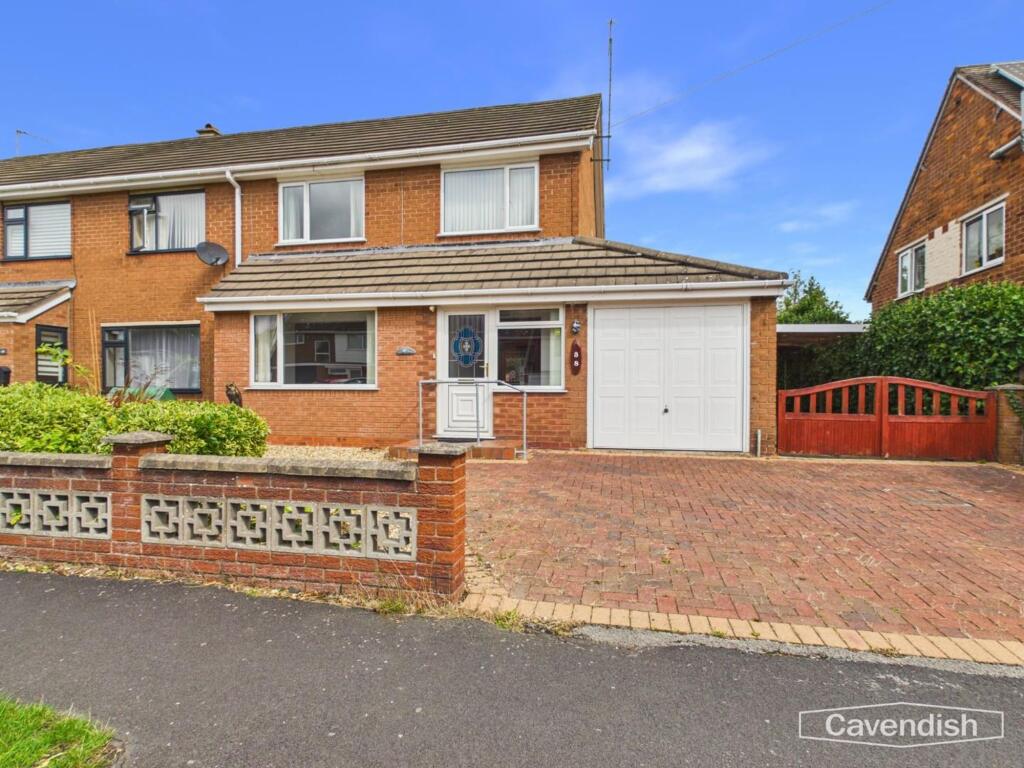
Three-Bedroom Semi-Detached Home | Popular Village Location | No Onward Chain Situated in the highly regarded South Cheshire village of Farndon, this well-presented three-bedroom semi-detached property occupies a convenient position along Quarry Hill and offers well-proportioned accommodation arranged over two floors. The property briefly comprises an inviting reception hall, spacious living room and dining kitchen, together with a recently upgraded garden room featuring French doors opening onto the rear garden. A useful side hall provides access to a downstairs WC and utility room. To the first floor are three bedrooms and a modern shower room. The property benefits from UPVC double glazing throughout and gas-fired central heating, served by a Worcester combination boiler. Externally, the front of the property is designed for easy maintenance, featuring decorative stone and shrubbery. A block-paved driveway provides parking and leads to a single garage with an electronically operated remote-control door. Double wooden gates to the side open onto a further driveway with carport, providing additional parking and an integral bin store. To the rear is an attractive, enclosed garden comprising a lawned area and flagged patio, ideal for outdoor seating and entertaining. The garden is enclosed by a combination of wooden fencing and brick walling. A particularly appealing feature of this property is that the sale is offered with NO ONWARD CHAIN, making it an ideal opportunity for buyers looking to move without an extended chain.
EPC Rating: C
LOCATION
Farndon lies some 9 miles south of Chester City centre, and provides local amenities and shops to include a hair studio, beauty studio, pharmacy, newsagent, butcher, doctor’s surgery, garage, coffee shop, The Hare Public House, a post office, community hall and sports and social club, Church, primary school and nursery school. Secondary schools are within easy reach at Malpas (Bishop Heber High School - Ofsted rated Outstanding), Christleton and Great Boughton, and Abbey Gate College is nearby in Saighton. The adjoining village of Holt offers a range of further shops and amenities to include Bellis garden centre and farm shop. The River Dee is also nearby providing lovely walks and leisure facilities.
ENTRANCE HALL
UPVC double glazed entrance door, two ceiling light points and staircase to the first floor with understairs storage cupboard. Wooden panelled part glazed doors to the living room and dining kitchen.
LIVING ROOM
UPVC double glazed window overlooking the front, single radiator with thermostat, coved ceiling, ceiling light point, TV aerial connection, and decorative fireplace with electric log effect fire.
DINING KITCHEN
Dimensions: 5.13m x 2.92m (16'10" x 9'7"). Fitted with a modern range of base and wall level units incorporating drawers and cupboards with laminated worktops. Inset one and half bowl stainless steel sink unit and drainer with mixer tap. Space for electric cooker with extractor above, plumbing and space for dishwasher, wall tiling to work surface areas, double radiator, vinyl tile effect flooring, coved ceiling, two ceiling light points, space for dining table and chairs, and single glazed internal window. Opening to the lobby and UPVC double glazed door to the garden room.
GARDEN ROOM
Dimensions: 4.06m x 2.57m (13'4" x 8'5"). Part-vaulted style ceiling with three recessed LED ceiling spotlights, double radiator with thermostat, UPVC double glazed windows, and UPVC double glazed door to outside.
LOBBY
Dimensions: 1.27m x 0.99m (4'2" x 3'3"). Fitted double cupboard with worktop, ceiling light point, and vinyl tile effect flooring. Wooden panelled door to the downstairs WC, and wooden panelled part-glazed door to the side hall.
DOWNSTAIRS WC
Dimensions: 1.88m x 0.79m (6'2" x 2'7"). Comprising: low level dual-flush WC with concealed cistern, and wall mounted wash hand basin with mixer tap. Fully tiled walls, fitted wall mirror, vinyl tile effect flooring, ceiling light point, and UPVC double glazed window with obscured glass.
SIDE HALL
Dimensions: 1.78m x 0.89m (5'10" x 2'11"). Ceiling light point, vinyl tile effect flooring. Door to utility room and UPVC double glazed door to side porch.
UTILITY ROOM
Dimensions: 3.02m x 1.52m (9'11" x 5'). Fitted double base unit with laminated granite effect worktop and wall cupboards. Plumbing and space for washing machine, space for tumble dryer, space for tall fridge/freezer, extractor, painted brickwork, three recessed LED ceiling spotlights, and vinyl wood effect flooring.
SIDE PORCH
Opening to outside and door to the garage.
FIRST FLOOR LANDING
Spindled balustrade, double radiator with thermostat, ceiling light point, access to loft space, and UPVC double glazed window to side. Doors to bedroom one, bedroom two, bedroom three and shower room.
BEDROOM ONE
Dimensions: 3.66m x 3.12m (12' x 10'3"). Fitted with a range of bedroom furniture incorporating wardrobes, drawers and cupboards, ceiling light point, single radiator with thermostat, and UPVC double glazed window overlooking the front.
BEDROOM TWO
Dimensions: 3.30m plus door recess x 2.92m (10'10" plus door r. Fitted with a range of bedroom furniture incorporating a single wardrobe and dressing table together with over bed storage cupboards, ceiling light point, single radiator with thermostat, built-in cupboard housing a British Gas combination condensing gas fired central heating boiler, and UPVC double glazed window overlooking the rear.
BEDROOM THREE
Dimensions: 1.88m into wardrobe extending to 2.90m x 2.36m (6'. UPVC double glazed window overlooking the front, ceiling light point, and fitted wardrobe with mirrored doors.
SHOWER ROOM
Modern white suite with chrome style fittings comprising: shower enclosure with wet boarding and thermostatic mixer shower with canopy style rain shower head, extendable shower attachment and glazed door; vanity unit with wash hand basin, mixer tap, tiled splashback and two storage drawers beneath; and low level dual-flush WC. Ladder style towel radiator, vinyl wood effect flooring, three recessed LED ceiling spotlights, extractor, double radiator with thermostat, mirror fronted medicine cabinet, and UPVC double glazed window with obscured glass.
OUTSIDE FRONT
To the front there is an easy to maintain garden with decorative stone and shrubbery being enclosed by low walling with a block paved driveway leading to a single garage. Double opening wooden gates at the side provide access to a further flagged driveway and carport with a useful integral bin store measuring 9'6" x 3'8" with double opening wooden doors.
GARAGE
Dimensions: 5.00m x 2.77m (16'5" x 9'1"). With an up and over electronic garage door, fluorescent strip light, single glazed window, power, access to roof storage area, electric meter, electrical consumer unit, gas meter, fitted shelving, and personal door to the side porch.
OUTSIDE REAR
To the rear there is a delightful lawned garden with flagged patio areas being enclosed by brick walling and wooden fencing. The garden enjoys a good degree of privacy, Outside water tap.
DIRECTIONS
From the Agent's Chester office proceed out of the city through The Bars at Boughton and continue along the dual carriageway to the Bill Smith's motorcycle showrooms. At the gyratory system turn right and at the second set of traffic lights turn right again as if heading back into the city. Then take the first turning left into Sandy Lane signposted Huntington, Aldford and Churton. Follow this road for several miles into the village of Farndon and at the T-junction turn left into High Street, which leads into Barton Road. Follow Barton Road and take the right turning into Crewe Lane. Then take the first turning right into Quarry Hill. Follow Quarry Hill past Quarry Court and the playground and the property will be found after some distance on the right hand side.
TENURE
* Tenure - Understood to be Freehold, subject to verification. Purchasers should verify this with their solicitor.
COUNCIL TAX
* Council Tax Band C - Cheshire West and Chester County Council.
AGENT'S NOTES
* Services - we understand that mains gas, electricity, water and drainage are connected. * There is a smart meter for the gas and electric provided by E-on Energy.
*ANTI MONEY LAUNDERING REGULATIONS
Anti-Money Laundering Verification Should you wish to proceed with the purchase of this property, you will be required to complete an Anti-Money Laundering (AML) verification check in accordance with current legislation. These checks are carried out by our partner, Lifetime Legal, and include verification of your identity and source of funds. There is a charge of £54 including VAT, payable directly to Lifetime Legal. Please note that these checks must be completed before we are able to formally progress a sale.
MATERIAL INFORMATION REPORT
The Material Information Report for this property can be viewed on the Rightmove listing. Alternatively, a copy can be requested from our office which will be sent via email.
*EXTRA SERVICES - REFERRALS
Mortgage referrals, conveyancing referral and surveying referrals will be offered by Cavendish Estate Agents. If a buyer or seller should proceed with any of these services then a commission fee will be paid to Cavendish Estate Agents Ltd upon completion.
VIEWING
By appointment through the Agents Chester Office . FLOOR PLANS - included for identification purposes only, not to scale. PS/PMW
Disclaimer
Photography Disclaimer - Please note that Artificial Intelligence (AI) technology has been used to enhance some of the property photographs for marketing purposes. These enhancements are intended to improve the presentation of the images and may include adjustments to lighting, colour, clarity and/or furnishings.
Anti Money Laundering Regulations - Anti-Money Laundering Verification
Should you wish to proceed with the purchase of this property, you will be required to complete an Anti-Money Laundering (AML) verification check in accordance with current legislation.
These checks are carried out by our partner, Lifetime Legal, and include verification of your identity and source of funds. There is a charge of £54 including VAT, payable directly to Lifetime Legal.
Please note that these checks must be completed before we are able to formally progress a sale.
Material Information Report - The Material Information Report for this property can be viewed on the Rightmove listing. Alte...
What's included
Terrace
Garden
Parking
TypeSemi-detached house
Bedrooms3
Bathrooms1
Energy ClassC
HeatingAsk Agent
Location
Map loading soon
Neighborhood data on demand
Nearby essentials will load when this section comes into view.
Listed on
Mortgage calculator
Estimated monthly payment
1.935 €/mo
Down payment10 % · 39.072 €
39.072 €351.645 € loan
Term
Total repayable580.395 €
Interest rate4.40 %
Representative estimate · Landomo is not a mortgage broker. · Rates updated April 2026