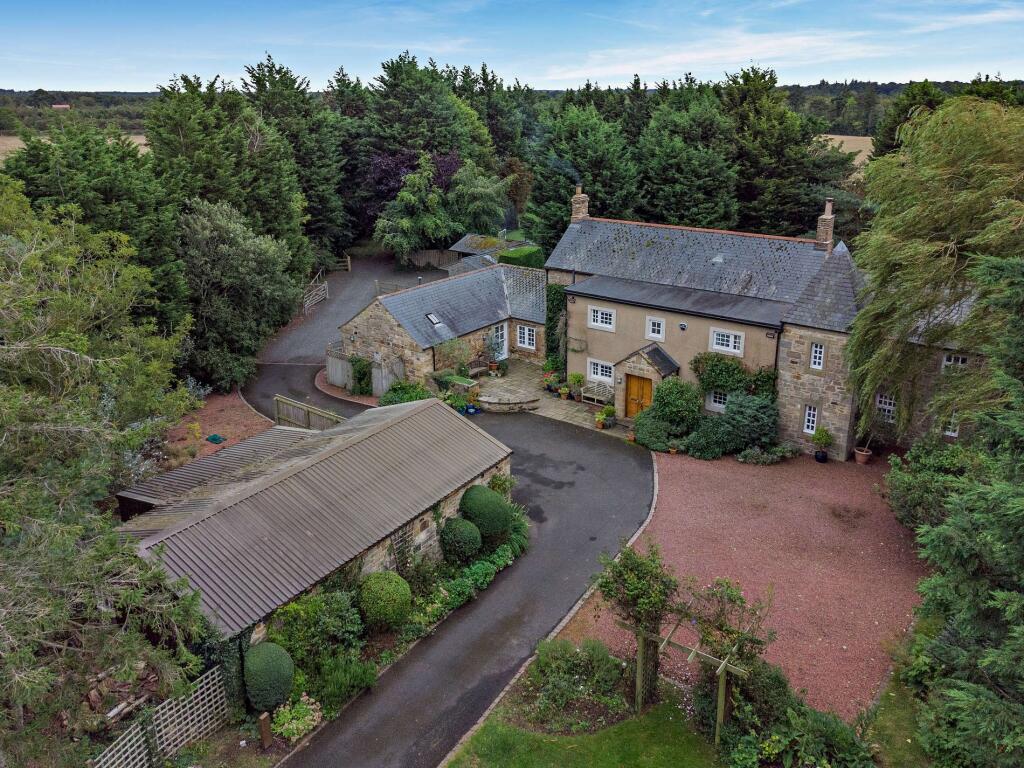
House for sale, 348 m²
Newcastle upon Tyne, Newton-on-the-Moor and Swarland
5 bedrooms·4 bathrooms
1.587.619 €
4.562 €/m²
Listed Sep 12, 2026
About this listing
Swarland Dene is an exceptional stone-built country residence offering over 3,750 sq ft of versatile living space, extending to over 5,100 sq ft including garaging and outbuildings. Renovated in 2004, the property combines handsome period character with high-specification modern appointments, retaining exposed timber beams, vaulted ceilings, impressive feature fireplaces and stone-flagged flooring.
A welcoming reception hall introduces the generous ground-floor layout. At the heart of the home is a magnificent vaulted kitchen and breakfast room, designed by Newcastle Furniture Company, featuring exposed A-frame timber trusses, an Aga, expansive central island, and impressive stone fireplace. Adjacent is a practical utility room with cloakroom. Further reception spaces include a beamed dining room with substantial brick fireplace, a sitting room with a striking period-style fireplace featuring modern log burning stove, and a light-filled David Salisbury orangery, added in 2016, which opens onto the terrace. A separate family room with double doors to the garden, private study, ground-floor bedroom and shower room provide excellent flexibility for guests or multi-generational living.
Upstairs, the first floor comprises four well-proportioned double bedrooms. Two of the bedrooms have full en-suite bathrooms and two further bedrooms, one with joined access, share another bathroom. All the fitted wardrobes in the bedrooms were designed and fitted by Newcastle Furniture Company.
The property is approached via a private sweeping driveway leading to a large parking area and substantial detached stone-built garage and workshop with EV charging point. The landscaped grounds are a notable feature, with sweeping lawns, mature boundary trees, a stone-flagged patio and raised timber decking. Exceptional lifestyle facilities include a fenced all-weather tennis court, summer house, L-shaped timber stable block with second EV charging point, and a field shelter, all enjoying a peaceful and secluded setting surrounded by rolling open countryside. In all, Swarland Dene extends to 2.49 acres.
Swarland Dene enjoys a peaceful and private rural setting surrounded by the Northumberland countryside, with everyday amenities available in the nearby village of Felton, including a village store, renowned café and bakery The Running Fox, The Northumberland Arms pub and a primary school. Swarland itself offers a village hall, café and recreational facilities, while the historic market towns of Alnwick and Morpeth provide a wider range of shopping, dining, leisure and cultural options. Commuting to Newcastle is typically less than 40 minutes and the East Coast mainline station at Alnmouth is only 15 minutes away. The Northumberland coast, with destinations such as Alnmouth and Amble, is also readily accessible as is Newcastle Airport, Newcastle city centre and the Metro Centre.
The property has a Starlink Broadband system which provides up to 400mbps download speed.
What's included
Garden
Garage
TypeDetached house
Living Area348 m²
Bedrooms5
Bathrooms4
HeatingAsk Agent
Location
Map loading soon
Neighborhood data on demand
Nearby essentials will load when this section comes into view.
Listed on
Mortgage calculator
Estimated monthly payment
7.861 €/mo
Down payment10 % · 158.762 €
158.762 €1.428.857 € loan
Term
Total repayable2.358.350 €
Interest rate4.40 %
Representative estimate · Landomo is not a mortgage broker. · Rates updated April 2026