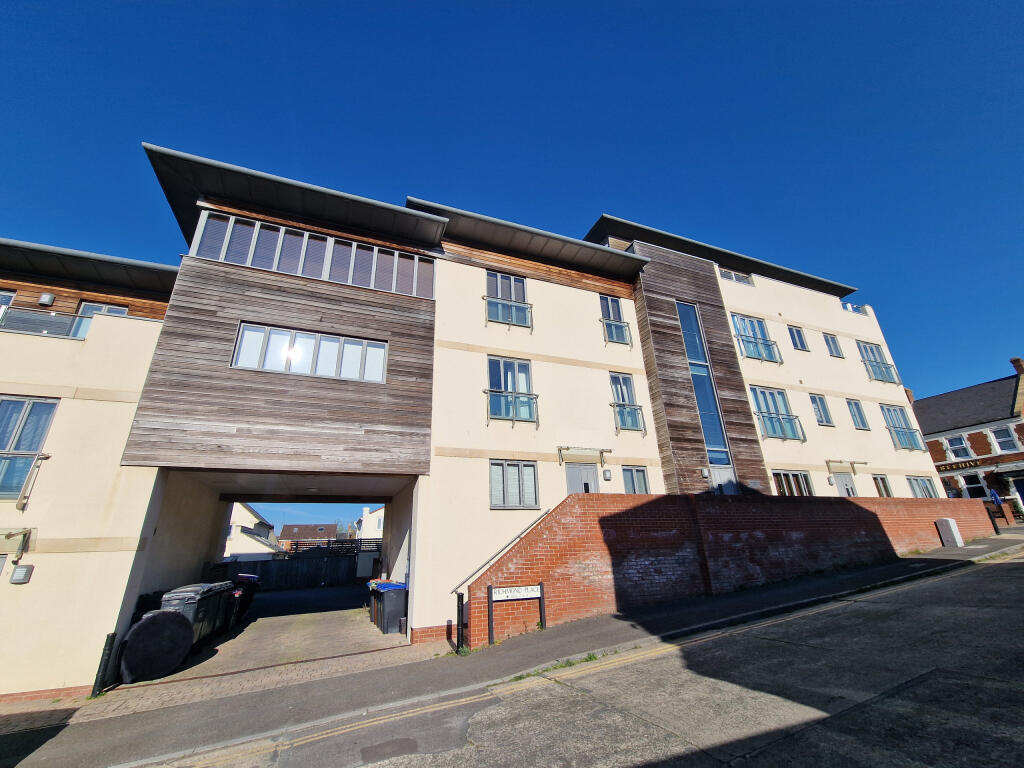
2-bed apartment for sale, 73 m²
Yeovil, Somerset
2 bedrooms·1 bathroom
167.280 €
2.292 €/m²
Listed Mar 29, 2026
About this listing
This smartly presented newly decorated top floor apartment is situated in a most convenient town centre location and is available with no forward chain. The accommodation includes a long entrance hallway with airing cupboard, two double bedrooms, family bathroom and a spacious, rather stunning open plan dual aspect living space with modern fitted kitchen including integrated appliances. Offering high ceilings throughout the apartment certainly has a light and airy feel whilst outside there is an allocated parking space.
Material Information applicable in all circumstances
Material Information
In compliance with the Digital Markets, Competition and Consumers Act 2024
Material Information applicable in all circumstances
· Council Tax Band - Band B
· Asking Price - Guide Price £139,500
· Tenure - Leasehold
· Term- 999 years from January 2007
· Ground Rent- £10 if demanded
· Service Charge- £1204.25 ( period March 2025- March 2026)
Stamp Duty Land Tax (SDLT) - may be payable to HMRC in addition to the purchase price, depending on the purchaser’s circumstances – please visit HMRC’s SDLT Calculator
Other Fees/Disbursements payable - Conveyancers will charge legal fees together with other costs, which could include fees for Land Registration, Telegraphic Transfer, Anti-Money Laundering, various Searches, completion of SDLT return, and lenders’ transaction fees (non-exhaustive list) – please seek confirmation from your Conveyancer prior to a commitment to purchase
Entrance Hallway
As you enter the property you are greeted with a long entrance hallway which has doors leading to both bedrooms, the open plan living space, bathroom and airing cupboard which houses the hot water cylinder. There is a double glazed window to the rear, three sets of spot lights, a wall mounted electric heater and video entry handset.
Open Place Living Space
5.41m x 6.0m
19'8" x 17'9"
This light filled twin aspect room offers generous contemporary living with one side fitted entirely of double glazed windows overlooking the front of the property and a further large double glazed window facing the rear. The well equipped kitchen offers an extensive selection of wall and base units with solid wood work surfaces above. Integrated appliances include a fridge/freezer, washer/dryer, and full size dishwasher. There is a built in oven and hob with extractor hood above and the undermount sink with mixer tap is conveniently situated under the rear facing double glazed window. There is recessed spot lighting and ceiling light points.
Bedroom One
3.2m x 4.49m
14'9" x 10'6"
A good size double bedroom with a front facing double glazed window, a wall mounted electric heater and a ceiling light point.
Bedroom Two
0.39m x 3.37m
11'1" x 1'3"
The second bedroom is also a double room with a wall mounted electric heater and a ceiling light point. There is a front facing double glazed window.
Family Bathroom
Fully tiled and fitted with a P-shaped bath with thermostatically controlled shower above, a pedestal wash basin and a low level WC. There are recessed spot lights, an extractor fan, a heated towel rail and a shaver point. An obscured double glazed window faces the rear.
Material Information to assist making informed decisions
· Property Type -Top Floor Flat
· Property Construction - Traditional
· Number And Types Of Rooms - See Details and Plan, all measurements being maximum dimensions provided between internal walls.
· Electricity Supply -Mains
· Water Supply -Mains- water has solar panels attached which are owned.
· Sewerage -Mains
· Heating - Electric
· Broadband - Please refer to Ofcom website.
· Mobile Signal/Coverage - Please refer to Ofcom website.
· Parking -Allocated Parking Space
Material Information that may or may not apply
· Building Safety - On enquiry of Vendor, we’re not aware of any Building Safety issues. However we would recommend purchaser’s engage the services of a Chartered Surveyor to confirm.
· Restrictions -Not at any time to assign sublet or part with possession of part only of the premises. Not to permit to be used or use the premises for any purpose that would breach any provision of the town and country planning act 1990. Not to use any car parking space for any purpose other than the parking of one road worthy motor car or motor cycle. Not to use the premises for any illegal or immoral purpose.
We’d recommend you review the Title/deeds of the property with your solicitor.
Restricted Covenants include;
· More covenants in place refer to your solicitor.
Material Information that may or may not apply continued
· Rights and Easements - We’re not aware of any significant/material rights, but we’d recommend you review the Title/deeds of the property with your solicitor.
· Current Flood Risk - According to the Environment Agency's website the property is considered to be at VERY LOW RISK of River, Sea & Surface Water Flooding. For detailed checks please visit the ‘Long Term Flood Risk’ on the government website.
· Coastal Erosion Risk - N/A
· Planning Permission - No records on the Local Authority’s website directly affecting the subject property.
· Accessibility/ Adaptations - N/A
· Coalfield Or Mining Area - N/A
· Energy Performance Certificate (EPC Rating) -C
Article 4 Direction.
An "Article 4 Direction" (A4D) in planning law is a mechanism that allows a local council to remove certain permitted development rights for a specific area or property. This means that developments which would normally be permitted without needing planning permission, such as minor alterations or changes of use, now require a planning application and permission from the council.
Other Disclosures
No other Material disclosures have been made by the Vendor.
This Material Information has been compiled in good faith using the resources readily available online and by enquiry of the vendor, on the 12/01/26. However, such information could change after compilation of the data, so Laceys cannot be held liable for any changes post compilation or any accidental errors or omissions. Furthermore, Laceys are not legally qualified and conveyancing documents are often complicated, necessitating judgement on our part about which parts are “Material Information” to be disclosed. If any information provided, or other matter relating to the property, is of particular importance to you please do seek verification from a legal adviser before committing to expenditure.
Area73 m²
Bedrooms2
Bathrooms1
SubtypeStandard flat
HeatingElectric
MunicipalityYeovil
Location
Map loading soon
Neighborhood data on demand
Nearby essentials will load when this section comes into view.
Listed on
Mortgage calculator
Estimated monthly payment
828 €/mo
Down payment10 % · 16.728 €
16.728 €150.552 € loan
Term
Total repayable248.488 €
Interest rate4.40 %
Representative estimate · Landomo is not a mortgage broker. · Rates updated April 2026