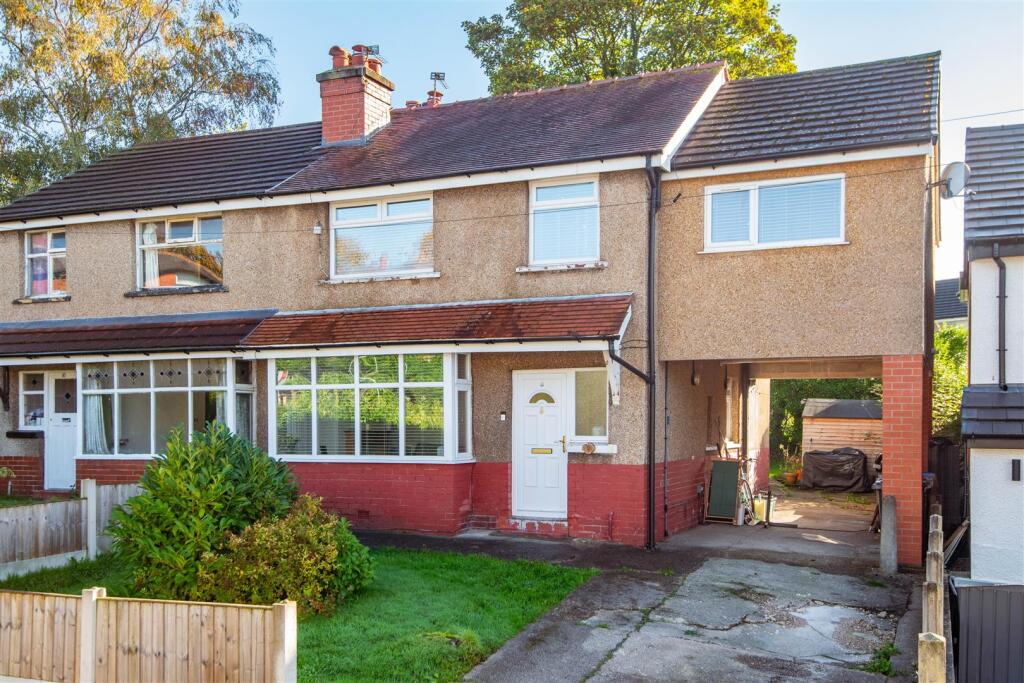
House for sale, 100 m²
Chorley, Lancashire
5 bedrooms·1 bathroom
286.322 €
2.863 €/m²
Listed Oct 19, 2026
About this listing
Ben Rose Estate Agents are pleased to present to market this spacious and well-presented semi-detached family home in Chorley, offering an impressive five bedrooms, generous living accommodation and a private rear garden. Ideally suited to growing families, the property combines traditional features, including attractive bay windows and fireplaces, with a modern open-plan dining kitchen designed to accommodate the demands of everyday family life. Situated within the popular Lancashire town of Chorley, the home is well placed for a range of local amenities, including shops, supermarkets, schools and leisure facilities. Chorley town centre offers a wider selection of high-street retailers, cafés, restaurants and everyday services, while Chorley railway station provides convenient connections towards Preston, Manchester and beyond. The area also benefits from local bus services and access to the M6, M61 and M65 motorway networks, making it a practical choice for commuters travelling throughout Lancashire and the wider North West. With its generous bedroom count and versatile living spaces, this attractive home offers an excellent opportunity for families seeking room to grow in a well-connected location.
Internally, the property welcomes you into an entrance hall which provides access to the ground-floor accommodation, with useful built-in storage helping to keep everyday essentials neatly tucked away. Moving through, the lounge offers a light and airy setting in which to relax, enhanced by a large front-facing bay window that allows natural light to flood the room. A fireplace provides an attractive focal point, adding character and creating a cosy atmosphere for quieter evenings. Continuing through the home, you arrive at the heart of the property: an open-plan dining room and kitchen that offers an excellent space for family gatherings and entertaining. The dining area benefits from its own fireplace and ample room for a large family dining table, making it ideal for everything from everyday meals to special occasions. Flowing seamlessly into the kitchen, the modern design features sleek cabinetry, ample integrated appliances and a large breakfast bar, providing additional worktop space and a convenient spot for more casual dining. Double doors lead directly out to the rear garden, creating a pleasant connection between the indoor and outdoor spaces, particularly during the warmer months. Completing the ground floor is the staircase leading to the first floor.
Heading upstairs, the landing provides access to all five bedrooms and the family bathroom. Three of the bedrooms are comfortable doubles, offering plenty of flexibility for family members and guests, while the fourth and fifth bedrooms are ideal for younger children, a nursery or a dedicated home office, depending on the household's needs. This versatile arrangement makes the property particularly appealing to larger families or those requiring additional space to work from home. Completing the first floor is a modern three-piece family bathroom, finished to a contemporary standard and providing practical facilities for the household.
Externally, the property benefits from a driveway to the front, providing off-road parking for multiple vehicles, alongside a useful car port positioned to the side of the home. The car port extends towards the rear garden, offering additional covered space and convenient access to the outdoor area. The front garden features a neat lawn bordered by fencing, creating a tidy and welcoming approach to the property. To the rear, a paved seating area provides an ideal spot for outdoor furniture, alfresco dining and entertaining, while the good-sized lawn offers ample room for children to play and families to enjoy the garden. A tall surrounding hedge adds to the sense of privacy, creating a more secluded outdoor setting, while a garden shed provides valuable additional storage for tools and equipment. Overall, this spacious family home offers five versatile bedrooms, generous reception space, a modern dining kitchen and a private garden, making it an excellent choice for families seeking a property that can comfortably adapt to their needs over time.
What's included
Garden
Parking
TypeSemi-detached house
Living Area100 m²
Bedrooms5
Bathrooms1
HeatingAsk Agent
MunicipalityChorley
Location
Map loading soon
Neighborhood data on demand
Nearby essentials will load when this section comes into view.
Listed on
Mortgage calculator
Estimated monthly payment
1.418 €/mo
Down payment10 % · 28.632 €
28.632 €257.690 € loan
Term
Total repayable425.321 €
Interest rate4.40 %
Representative estimate · Landomo is not a mortgage broker. · Rates updated April 2026