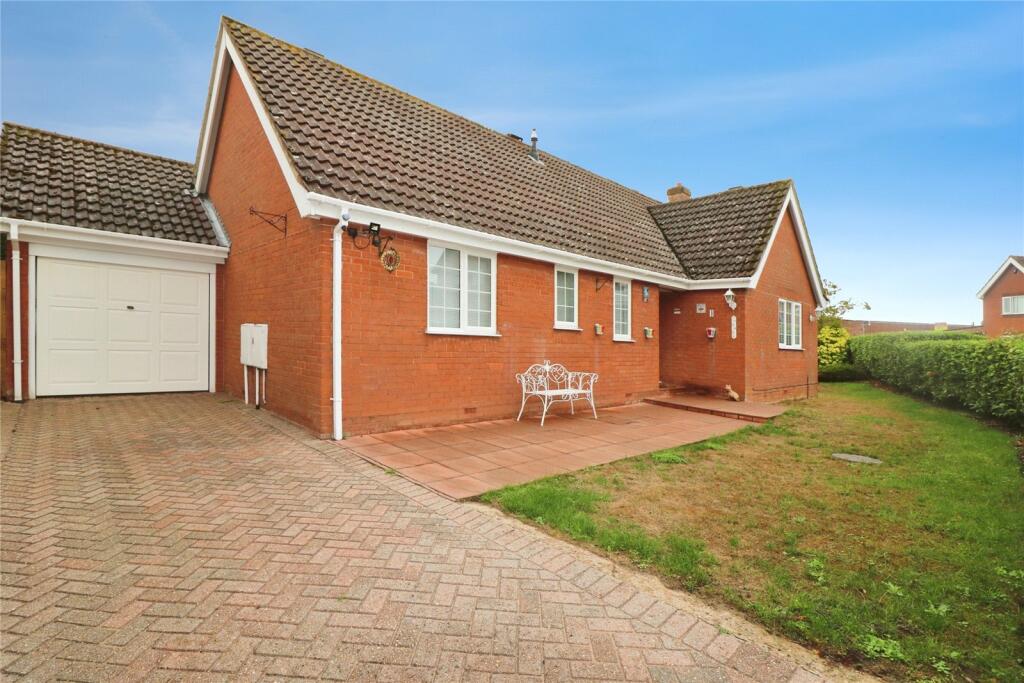
House for sale, 103 m²
Breckland, Attleborough
3 bedrooms·2 bathrooms
479.530 €
4.655 €/m²
Listed Sep 17, 2026
About this listing
GUIDE £400,000 - £425000
WELL MAINTAINED THROUGHOUT, THIS THREE BEDROOM DETACHED BUNGALOW IS PRESENTED IN EXCELLENT CONDITION. HAVING EN SUITE FACILITIES, A CONSERVATORY OVERLOOKING THE LARGE WRAP AROUND GARDEN, DRIVEWAY PARKING & GARAGE.
Situated within this popular and established development, Blenheim Drive is an exceptionally well-presented three-bedroom detached bungalow, occupying an unusually generous corner plot and conveniently positioned for
Attleborough railway station and the town’s excellent range of amenities.
Offering approximately 1,110 sqft of well-proportioned accommodation, this attractive home has been carefully maintained and presented in excellent condition throughout. The accommodation is ideally suited to those seeking
comfortable single-storey living, with two generous double bedrooms, a further third bedroom, en-suite facilities, a family bathroom and a particularly appealing conservatory
overlooking the beautifully landscaped gardens.
One of the property’s real highlights is its exceptionally large wraparound garden, which enjoys an easterly aspect, allowing the garden to benefit from the morning sunshine. A generous Mediterranean-style terrace, decking area and lawn create an attractive and versatile outdoor space, perfect for relaxing, entertaining or enjoying the garden throughout the warmer months.
The Accommodation
Entrance Hall
A welcoming entrance hall provides access to all rooms and benefits from useful built-in storage and a radiator.
Lounge/Diner
A generous and comfortable reception room with a window overlooking the front of the property and an attractive feature fireplace with electric fire. Radiator and double doors provide access back through to the hallway, while sliding doors lead directly into the conservatory.
Conservatory
A lovely addition to the property, the conservatory enjoys attractive views across the garden and provides a wonderful space in which to relax and enjoy the natural light. Featuring a brick-built base, uPVC double-glazed windows, tiled flooring, radiator and double doors opening onto the side garden.
Kitchen
The kitchen is fitted with a good range of white wall and base units complemented by work surfaces and a stainless-steel sink unit. There is an electric oven with gas hob and plumbing for a washing machine. Window and door overlook and lead to the rear garden, while tiled flooring completes the room.
Cloakroom
Conveniently positioned within the accommodation and fitted with a WC and wash hand basin. Rear window and tiled flooring.
Family Bathroom
A well-appointed bathroom comprising a bath with mixer tap and shower attachment, WC and wall-mounted wash hand basin. Rear window and tiled flooring.
Bedroom One
A spacious principal bedroom with a window overlooking the front of the property, radiator and a useful combination of fitted double and single wardrobes. The room benefits from its own en-suite shower room..
En-Suite Shower Room
Fitted with a shower and wash hand basin, complemented by tiled flooring.
Bedroom Two
A generous second double bedroom with rear aspect, radiator and fitted double wardrobes.
Bedroom Three
A further bedroom with front aspect and radiator, offering flexibility for use as a single bedroom, study, dressing room or hobby room.
Outside
The property occupies an impressive corner plot, providing considerably more outside space than might ordinarily be expected from a property of this type.
To the front, a brick-weave driveway provides excellent off-road parking and leads to the detached garage. The lawned frontage is enclosed by mature hedging, creating a good degree of privacy and adding to the property’s attractive approach.
Detached Garage
Approximately 17’1” x 8’2” with an up-and-over door to the front, together with a further door providing access into the garden. The garage benefits from power and lighting.
The gardens are undoubtedly one of the property’s standout features, being easterly facing it enjoys the morning sunshine and has been thoughtfully landscaped to provide a combination of lawn, decking and paved entertaining areas.
A particularly attractive large terracotta Mediterranean style terrace provides an excellent setting for outdoor dining and entertaining, while a further decking area creates additional space for garden furniture and relaxation.
The garden also benefits from outside lighting.
A WONDERFUL SINGLE-STOREY HOME
With its generous accommodation, immaculate presentation, detached position and exceptionally large landscaped wraparound garden the property represents a particularly appealing opportunity for those seeking a high-quality bungalow in convenient and well-established location.
An internal viewing is highly recommended to fully appreciate the space, presentation and exceptional plot this property has to offer.
Rating authority: Breckland Council Tax Band C
Agents Note - To comply with AML regulations £25 plus vat (£30 inclusive of vat) is charged to each buyer which covers the cost of the digital ID check. The checks will be conducted by Hipla, who will contact buyers directly to arrange payment of £30 per report.
What's included
Garden
Garage
Parking
TypeBungalow
Living Area103 m²
Bedrooms3
Bathrooms2
HeatingAsk Agent
MunicipalityBreckland
Location
Map loading soon
Neighborhood data on demand
Nearby essentials will load when this section comes into view.
Listed on
Mortgage calculator
Estimated monthly payment
2.374 €/mo
Down payment10 % · 47.953 €
47.953 €431.577 € loan
Term
Total repayable712.324 €
Interest rate4.40 %
Representative estimate · Landomo is not a mortgage broker. · Rates updated April 2026