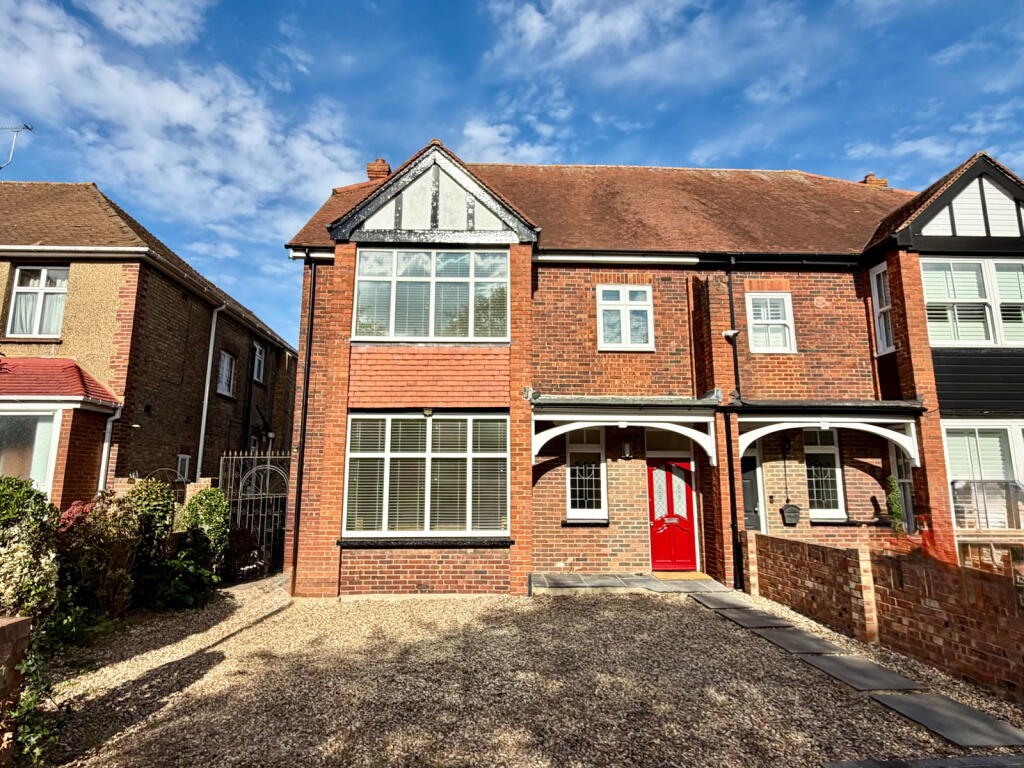
House for sale
Gillingham, Rainham Mark
4 bedrooms·3 bathrooms
626.305 €
Listed Oct 10, 2026
About this listing
Guide Price - £525,000 - £550,000 - Discover this strikingly attractive 1920's character property, offering everything needed in a family home and presenting a rare purchase opportunity. Perfectly blending period charm with contemporary living, this home is designed for comfort and modern lifestyles.
Step inside a show-stopping grand and welcoming entrance hall that sets the tone for this exceptional property. The ground floor boasts a stunning 16ft lounge, featuring an open fire, large box bay window, and period features, creating an inviting space for relaxation. The heart of this home is the beautiful 22ft open-plan kitchen/dining/family area, ideal for entertaining and daily family life. A useful utility room and a separate downstairs cloakroom add to the practicality of the ground floor.
Upstairs, you will find four generous bedrooms, two of which benefit from en-suite shower rooms and fitted wardrobes providing comfort and privacy. An additional 20ft loft room offers versatile space, perfect for a playroom or games room. A family bathroom serves the remaining bedrooms, ensuring convenience for all.
Externally, the property features a spacious, low-maintenance private rear garden, perfect for outdoor enjoyment, along with a cosy outdoor garden snug/summerhouse, ideal for relaxing and enjoying a couple of drinks after a long week. Parking is abundant with a 20ft double garage to the rear, secure gated rear parking, an additional hardstanding area, and a gravel driveway for 2-3 vehicles. Situated in a popular central location, owners will benefit from being close to shops, schools, and convenient motorway access, ensuring ease for daily life and commuting.
This property, with its attractive blend of charming period features, local amenities, a prime location and offers an exceptional opportunity for a long term family home.
ROOM SIZES -
GROUND FLOOR
Entrance Hall
Lounge - 4.95m x 4.37m (16'3" x 14'4")
Kitchen/Dining/Family Room - 6.91m x 5.89m (22'8" x 19'4")
Utility Room - 2.34m x 1.65m (7'8" x 5'5")
Downstairs Cloakroom
FIRST FLOOR
Landing
Bedroom 1 - 4.01m x 3.78m (13'2" x 12'5")
En-Suite Shower Room
Bedroom 2 - 3.86m x 3.86m (12'8" x 12'8")
En-Suite Shower Room
Bedroom 3 - 4.01m x 2.84m (13'2" x 9'4")
Bedroom 4 - 2.95m x 2.36m (9'8" x 7'9")
Bathroom
LOFT ROOM
Loft Room - 6.2m x 4.57m (20'4" x 15'0")
OUTSIDE
Rear Garden
Outdoor Snug/Summerhouse - 2.51m x 2.34m (8'3" x 7'8")
Double Garage - 6.25m x 5.31m (20'6" x 17'5")
Secure Gated Rear Parking
Hardstanding Parking Area To Rear
Gravel Driveway - For 2-3 Vehicles
What's included
Garage
Parking
Fireplace
TypeSemi-detached house
Bedrooms4
Bathrooms3
HeatingGas, Double Glazing, Central
MunicipalityGillingham
Location
Map loading soon
Neighborhood data on demand
Nearby essentials will load when this section comes into view.
Listed on
Mortgage calculator
Estimated monthly payment
3.101 €/mo
Down payment10 % · 62.631 €
62.631 €563.674 € loan
Term
Total repayable930.352 €
Interest rate4.40 %
Representative estimate · Landomo is not a mortgage broker. · Rates updated April 2026