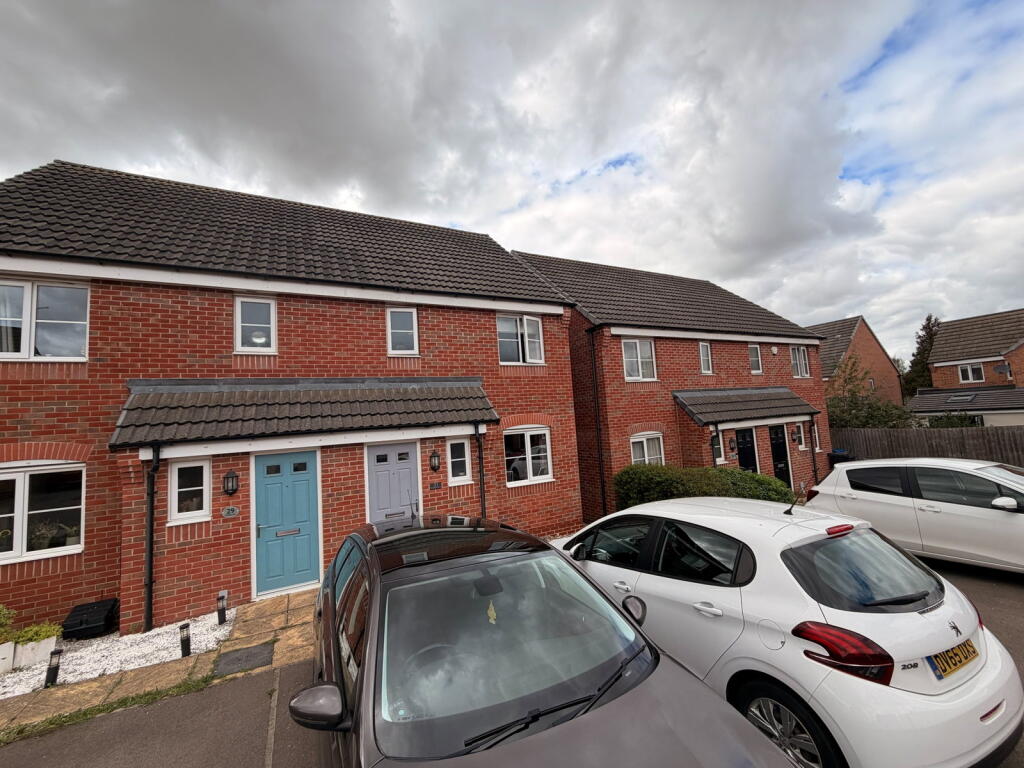
House for sale
Harborough, Leicestershire
3 bedrooms·2 bathrooms
308.570 €
Listed Sep 14, 2026
About this listing
"Step Onto The Ladder..."
...With this fantastic three bedroom semi-detached property boasting a well presented interior, a landscaped rear garden and off road parking for two cars, offering the ideal step onto the ladder for first time buyers, investors or downsizers!
Situated on the popular Blackberry Grange Development, the property is within walking distance of the Leisure Centre, local schools, the town centre and the Brampton Valley Way offering excellent countryside walks. The train station is also close by and provides direct links to London St Pancras.
Entrance is gained through the timber front door into the hallway with fitted floor mat, stairs rising to the first-floor landing and access to guest WC.
Guest WC with white two-piece suite.
Immaculately presented living room of a good size with a front aspect window injecting natural light and access through to the kitchen/dining room.
Modern kitchen/dining room comprising vinyl flooring, eye and base level fitted units, roll top work surfaces, a stainless steel one and a half bowl sink, an integrated electric double oven, a four-ring gas hob, space for a fridge/freezer, washing machine and dishwasher, and French doors out to the rear garden.
First floor landing with access to the attic via a hatch.
Spacious main bedroom benefitting from a fantastic en suite shower room. The en suite comprises vinyl flooring, metro tiled walls and a white three-piece suite.
Two further bedrooms, one of which is double in size, and both overlook the rear garden.
Modern family bathroom comprising vinyl flooring, metro tiled splashbacks, a low-level WC, a pedestal wash hand basin and a panel enclosed bath.
The property benefits from a neat frontage with side-by-side parking for two cars. The southwest facing rear garden has been landscaped to feature a paved patio leading from the rear doors, with a raised decking area offering ideal space to sit out and enjoy the best of the days sun. A lawn area adds a touch of greenery and a timber shed provides additional storage.
Living Room - 4.44m x 3.56m (14'7" x 11'8")
Kitchen/Dining Room - 4.5m x 2.95m (14'9" x 9'8")
Main Bedroom - 3.81m x 2.9m (12'6" x 9'6")
En Suite - 2.03m x 1.55m (6'8" x 5'1")
Bedroom Two - 2.62m x 2.49m (8'7" x 8'2")
Bedroom Three - 2.46m x 1.78m (8'1" x 5'10")
Bathroom - 2.01m x 1.68m (6'7" x 5'6")
What's included
Garden
Parking
Key Stats
Key Stats
TypeSemi-detached house
Bedrooms3
Bathrooms2
HeatingAsk Agent
MunicipalityHarborough
Location
Map loading soon
Neighborhood data on demand
Nearby essentials will load when this section comes into view.
Listed on
Mortgage calculator
Estimated monthly payment
1.528 €/mo
Down payment10 % · 30.857 €
30.857 €277.713 € loan
Term
Total repayable458.370 €
Interest rate4.40 %
Representative estimate · Landomo is not a mortgage broker. · Rates updated April 2026