House for sale
Sheffield
4 bedrooms·1 bathroom
419.765 €
Listed Sep 19, 2026
About this listing
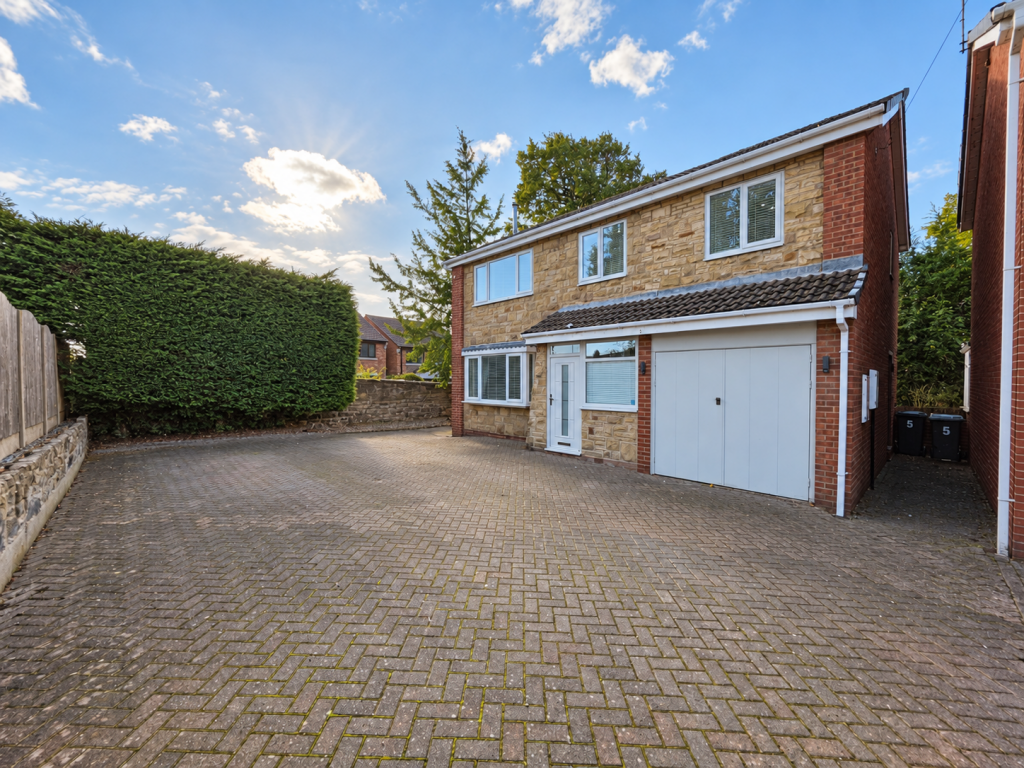
TUCKED AWAY IN THE CORNER OF A SMALL CUL-DE-SAC, THIS STUNNING FOUR-BEDROOM DETACHED HOME HAS BEEN TRANSFORMED BY THE CURRENT OWNER.
Occupying a generous corner plot and finished to an impressive standard throughout, this is a home that offers the space, finish and location that family buyers are often searching for.
The current owner has fully modernised the property, creating a stylish home that's ready to move straight into. Downstairs, the accommodation flows brilliantly, with a spacious lounge opening into the dining area, a modern kitchen, separate utility room and a handy WC.
Upstairs, you'll find four good-sized bedrooms and a modern family bathroom. One of the bedrooms forms part of an extension to the original property, creating a particularly impressive amount of space.
Outside is just as appealing. The corner plot provides gardens to the side and rear, while to the front there is plenty of off-street parking leading to the garage.
And then there's the location. Set within a small cul-de-sac yet conveniently positioned for local shops, schools and link roads, with countryside walks also within easy reach.
If you're looking for a spacious four-bedroom detached family home that's already been renovated to a high standard, this one absolutely deserves a closer look.
PROPERTY VIDEO (PLEASE COPY AND PASTE)
THE ACCOMMODATION
GROUND FLOOR
Entrance Porch
Lounge 13'3" x 20'6" (4.05m x 6.25m)
Dining Room 11'5" x 10'2" (3.48m x 3.10m)
Kitchen 11'5" x 10'2" (3.48m x 3.10m)
Downstairs WC
Utility Room
Garage
FIRST FLOOR
Master Bedroom 14' x 11'6" (4.27m x 3.50m)
Bedroom 13'11" x 11'7" (4.23m x 3.54m)
Bedroom 10'5" x 11'10" (3.17m x 3.61m)
Bedroom 9'9" x 16'4" (2.98m x 4.97m)
Family Bathroom
OUTSIDE
Garden to the rear with outbuilding.
USEFUL INFO
We understand the council tax band to be D. We have not verified this with the owner and would recommend any incoming purchaser to make their own enquiries. We understand the tenure to be freehold. Please confirm this with your legal representative.
DIRECTIONS
S71 4ST
DISCLAIMER
1. MONEY LAUNDERING: We may ask for further details regarding your identification and proof of funds after your offer on a property. Please provide these in order to reduce any delay.
2. Details: We endeavor to make the details and measurements as accurate as possible. However, please only take them as indicative only. Measurements are taken with an electronic device. If you are ordering carpets or furniture, we would advise taking your own measurements upon viewing.
3. Services: No services have been tested by NestledIn
What's included
Garden
Garage
Parking
TypeDetached house
Bedrooms4
Bathrooms1
HeatingAsk Agent
Location
Map loading soon
Neighborhood data on demand
Nearby essentials will load when this section comes into view.
Listed on
Mortgage calculator
Estimated monthly payment
2.078 €/mo
Down payment10 % · 41.977 €
41.977 €377.788 € loan
Term
Total repayable623.545 €
Interest rate4.40 %
Representative estimate · Landomo is not a mortgage broker. · Rates updated April 2026