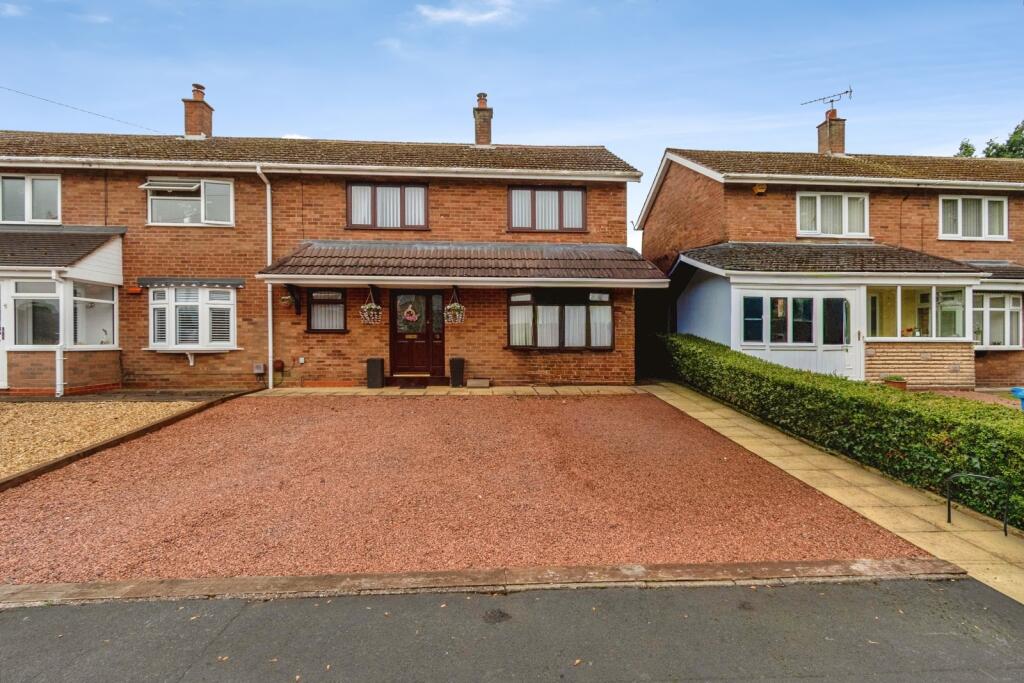
House for sale
South Staffordshire, Shareshill
2 bedrooms·1 bathroom
286.499 €
Listed Oct 19, 2026
About this listing
SPACIOUS TWO BEDROOM SEMI DETACHED HOUSE WITH CONSERVATORY & GROUND FLOOR WC
Conveniently situated within easy reach of local amenities, schools and transport links, this well-presented two-bedroom home offers spacious accommodation throughout, making it an ideal purchase for first-time buyers, downsizers or investors alike.
The property is entered via a welcoming entrance hall with stairs rising to the first floor. To the front of the property is a generous living room enjoying a large window that fills the space with natural light, whilst a feature fireplace creates an attractive focal point.
To the rear, the fitted kitchen offers a range of wall and base units with work surfaces over, inset sink and space for appliances. The kitchen opens into a bright conservatory, providing a versatile additional reception area ideal for dining, entertaining or relaxing whilst enjoying views over the garden. A useful ground floor WC is accessed from the conservatory.
To the first floor, the landing provides access to two well-proportioned double bedrooms, both benefiting from fitted wardrobes. The principal bedroom is particularly spacious, whilst the second bedroom offers excellent guest accommodation or a comfortable home office. Completing the accommodation is a modern shower room fitted with a shower enclosure, wash hand basin and WC.
Externally, the property benefits from enclosed gardens providing outdoor space ideal for relaxing and entertaining.
This deceptively spacious home must be viewed to fully appreciate the size and versatility of accommodation on offer.
Council Tax Band: B
Agents Note:
Please note that an AML fee is chargeable once an offer is accepted. The AML fee covers the cost of carrying out the required identity and anti-money laundering checks. Once these checks have been completed, the fee cannot be refunded, even if the property purchase does not go ahead.
Entrance Hall
A welcoming entrance hall providing access to the principal ground floor accommodation, with staircase rising to the first floor and useful storage space beneath.
Living Room
4.75m x 3m
A bright and comfortable reception room featuring a large front-facing window allowing plenty of natural light, with ample space for a range of lounge furniture, feature fireplace with log burner stove fire set within a recessed fireplace creating an attractive focal point and with dining table space as desired.
Kitchen
4.75m x 2.2m
Fitted with a range of wall, base and drawer units incorporating work surfaces over, inset sink unit and drainer, recess for a cooker, space for appliances, tiling to splash prone areas, laminate flooring, double glazed window to the front and with a door to the rear leading to the conservatory.
Conservatory
4.24m x 2.16m
A versatile addition to the home enjoying views over the rear garden through surrounding double glazed side and rear windows. The area is perfect as a dining area, garden room or additional sitting space, with French doors providing access outside.
Ground Floor WC
Conveniently positioned off the conservatory and fitted with a low-level WC and windownto the rear.
First Floor Landing
A central landing providing access to both bedrooms and the shower room, with window allowing natural light to filter through from the front aspect.
Bedroom One
4.8m x 3.05m
A generously proportioned larger, main bedroom featuring fitted wardrobes and with dual aspect windows to the rear and front aspects, fitted wardrobes and with a freestanding bathtub beneath the rear window.
Bedroom Two
3.35m x 3.25m
A well-proportioned double bedroom benefiting from fitted wardrobes and a rear-facing double glazed window overlooking the garden, radiator and ceiling light point.
Shower Room
2.36m x 1.42m
Comprising a modern three-piece suite including a corner shower enclosure, vanity wash hand basin, close coupled WC and the shower room is complemented by a double glazed window to the rear, tiled walls and a radiator.
Front Driveway
Having a gravelled driveway allowing parking for 3 vehicles with paved areas around and leading to the side passage and also to the property entrance via a part double entrance door.
Rear Garden
The garden is accessed from the conservatory which opens to a timber decked covered area and then leading to a paved patio area and pathway around a small lawn, raised planter, fenced to boundaries and leading to a convenient garden shed/store/workshop.
Shed/Store/Workshop
4.7m x 2.24m
Having light and power points.
What's included
Garden
Parking
TypeSemi-detached house
Bedrooms2
Bathrooms1
HeatingGas Central
MunicipalitySouth Staffordshire
Location
Map loading soon
Neighborhood data on demand
Nearby essentials will load when this section comes into view.
Listed on
Mortgage calculator
Estimated monthly payment
1.419 €/mo
Down payment10 % · 28.650 €
28.650 €257.849 € loan
Term
Total repayable425.584 €
Interest rate4.40 %
Representative estimate · Landomo is not a mortgage broker. · Rates updated April 2026