House for sale
Stockport, Mile End, Davenport
3 bedrooms·1 bathroom
365.726 €
Listed Oct 5, 2026
About this listing
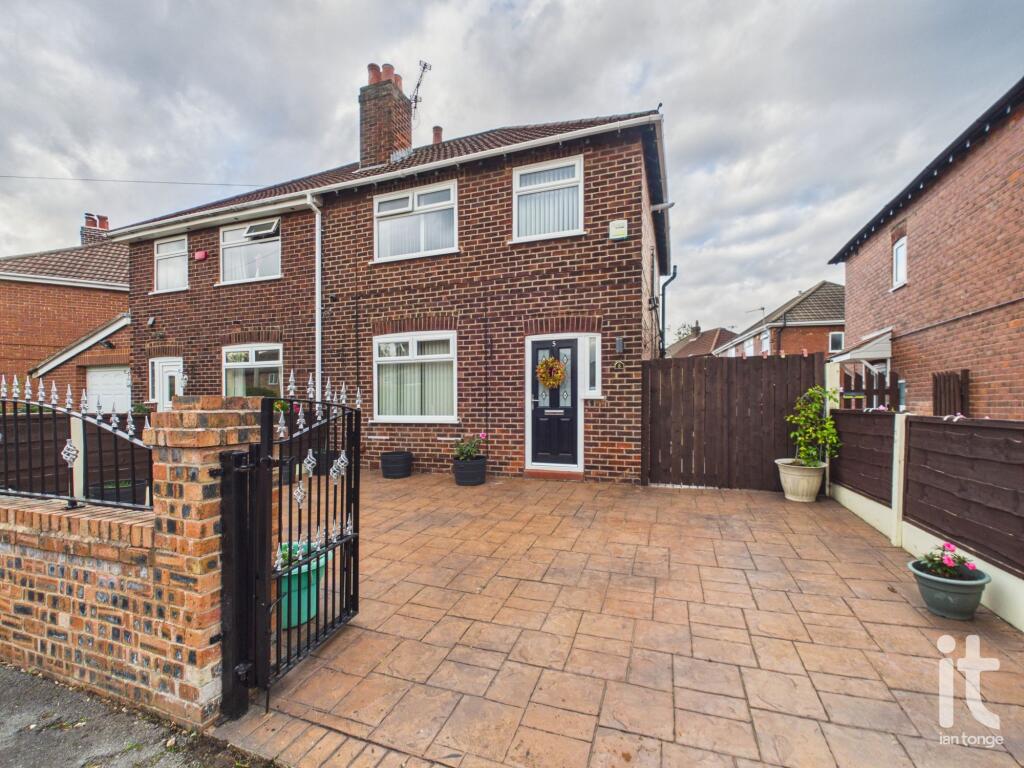
This beautifully presented three bedroom semi detached home offers the perfect blend of style, comfort and practicality, making it an ideal choice for anyone looking for a home that is ready to move straight into. Finished to a high standard throughout, it has a warm and welcoming feel from the moment you arrive, with an attractive frontage, imprint driveway with gates and a telescopic security post adding both convenience and peace of mind.
Inside, the property has been thoughtfully designed for modern living. The stylish living room provides a calm and elegant space to relax, while the feature open plan kitchen with family room/conservatory creates a wonderful heart of the home. This sociable and light filled area is perfect for everyday family life, entertaining friends, or simply enjoying a quiet morning coffee while looking out over the garden. The layout flows beautifully and offers the kind of flexible living space that is so sought after.
Upstairs, the three bedrooms provide comfortable and versatile accommodation, whether you need space for a growing family, guests, or a home office. The wet room has been finished with practicality and ease in mind, offering a smart and contemporary space that complements the quality found throughout the rest of the house. Double glazing and gas central heating add to the overall comfort and efficiency of the home.
Outside, the landscaped gardens are a real highlight, creating an attractive and private setting to enjoy throughout the seasons. Whether you love dining outdoors, gardening, or simply having a peaceful retreat at the end of the day, this outdoor space is designed to be both beautiful and easy to maintain.
Set in a popular and convenient location in Heaviley, the property is within easy reach of supermarkets, schools, leisure facilities, healthcare services and rail links, making day to day life straightforward and well connected.
Rates : 2037
Hallway
Composite entrance door, staircase leading to first floor, radiator, storage cupboard.
Lounge
uPVC double glazed window to the front aspect, radiator, focal fireplace, TV aerial.
Kitchen Area
Range of high gloss wall and base units, extensive work surfaces with inset sink and mixer tap, plumbed for washing machine, built-in double oven and hob, extractor hood, space for an American style fridge/freezer, splash back wall tiles, ceiling downlighters, wine chiller, plinth heater, through room leading to the family room.
Family Room/Conservatory
This is a lovely room to dine and relax with the family, there are uPVC double doors leading to the garden, double glazed windows, radiator, TV point.
Landing
uPVC double glazed window to the side aspect, spindle balustrade, access to the loft which is fully boarded with skylight, power and ladders.
Bedroom One
uPVC double glazed window to the front aspect, fitted wardrobes, radiator.
Bedroom Two
uPVC double glazed window to the rear aspect, fitted wardrobes, radiator.
Bedroom Three
uPVC double glazed window to the front aspect, radiator, cupboard housing Vaillant central heating boiler.
Shower Room/Wet Room
uPVC double glazed window to the rear aspect, walk-in shower with screen and dual head shower, low level W.C., vanity sink unit, Chrome towel radiator, ceiling downlighters and underfloor heating.
Outside
To the front aspect there is a feature imprint driveway with wrought iron gates, telescopic security post. The rear garden is private and landscaped with astro turf, stocked borders, imprint path and feature decking area.
What's included
Parking
TypeSemi-detached house
Bedrooms3
Bathrooms1
HeatingDouble Glazing, Gas Central
Location
Map loading soon
Neighborhood data on demand
Nearby essentials will load when this section comes into view.
Listed on
Mortgage calculator
Estimated monthly payment
1.811 €/mo
Down payment10 % · 36.573 €
36.573 €329.153 € loan
Term
Total repayable543.272 €
Interest rate4.40 %
Representative estimate · Landomo is not a mortgage broker. · Rates updated April 2026