House to rent
Kingston upon Thames
3 bedrooms·2 bathrooms
3.013 €/mo
Listed Sep 8, 2026
About this listing
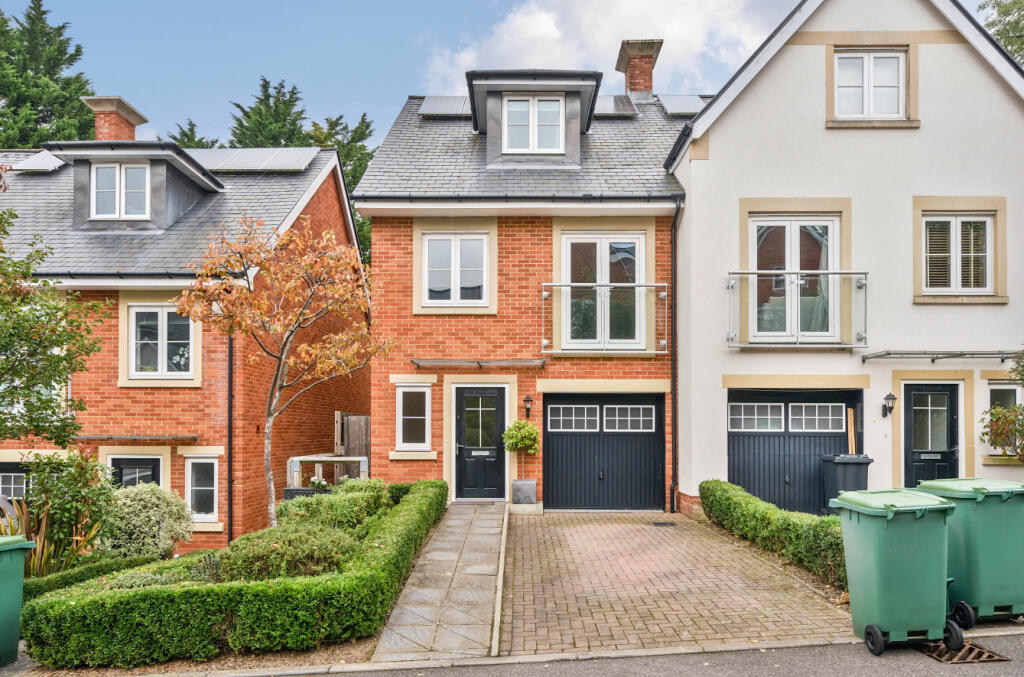
Christies Residential are pleased to offer for let this immaculate 3 double bedroom 2 bath/shower room end of terrace town house. Situated in a sought after development within walking distance of Leatherhead Town centre and Mainline Station.
Property additional info
Gas Central Heating Via Radiators
Entrance Hall:
Via double glazed door. Wood effect flooring. Cloaks cupboard. Under stairs cupboard.
Cloakroom/WC:
Obscure double glazed window. Matching wash hand basin & WC. Wood effect flooring.
Fitted Kitchen/Dining Room: 5.61m x 5.05m
Dual aspect double glazed windows. Range of modern wall & base units with granite work surfaces and inset 1 & 1/2 bowl sinks. Built in double electric oven & gas hob with cooker hood over. Integrated fridge/freezer, washer/Dryer & dishwasher. Cupboard housing wall mounted boiler. Wood effect flooring. Double glazed French doors to rear garden.
Integral Garage: 5.36m x 2.57m
Up & over door. Personal door to hallway. Power & light.
First Floor Landing
Lounge: 5.08m x 4.45m
Double glazed windows and French door to Juliet balcony. Carpeted.
Bedroom 1: 5.05m x 2.69m
Double glazed window. Fitted wardrobes to the length of one wall. Door to:
En-Suite Shower Room:
Obscure double glazed window. Part tiled with fitted mirror, shaver point and bathroom cabinet. Matching suite comprising: double walk in shower, wash hand basin & low level WC. Heated towel rail.
Family Bathroom:
Matching suite comprising: panel enclosed bath with wall mounted shower & screen, wash hand basin & low level WC. Heated towel rail. Part tiled walls with large inset mirror & shelf. Shaved point.
Second Floor Landing:
Access To Loft
Bedroom 2: 5.03m x 3.71m
Double glazed window. Range of fitted wardrobes to one wall. Wall mounted TV. Carpeted.
Bedroom 3: 4.11m x 3.94m
Double glazed window. Eaves/airing cupboard housing Mega flow. Fitted double wardrobe. Carpeted.
Front Garden:
Pathway. Neat hedges. Side gate to rear garden.
Own Driveway:
Block paved leading to the garage.
Landscaped Rear Garden:
Via side gate. Patio area. Raised decking. Outside tap.
What's included
Terrace
Garden
Parking
Key Stats
Key Stats
TypeTownhouse
Bedrooms3
Bathrooms2
HeatingAsk Agent
Deposit3.476 €
Location
Map loading soon
Neighborhood data on demand
Nearby essentials will load when this section comes into view.