House for sale, 104 m²
Glasgow
3 bedrooms·2 bathrooms
429.671 €
4.132 €/m²
Listed Oct 27, 2026
About this listing
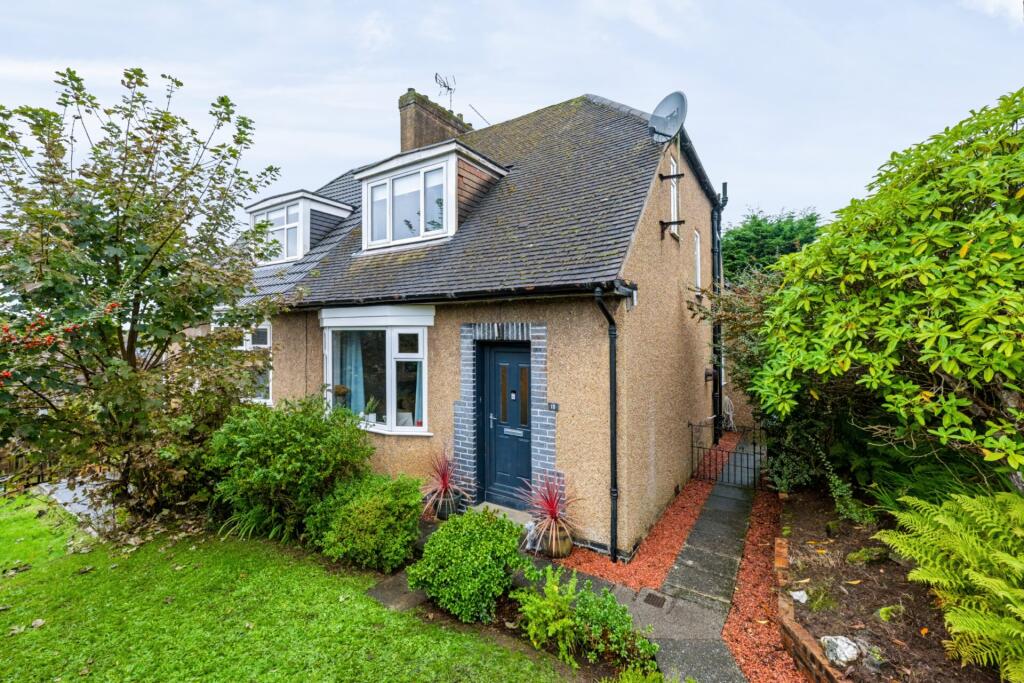
Positioned in the sought-after Hillfoot district, this handsome three-bedroom pre-war semi-detached chalet villa has been thoughtfully extended and comprehensively upgraded to create a stylish, highly practical family home. A pitched-roof rear extension, completed in 1992, was followed by an extensive programme of remodelling and modernisation in 2016. At the centre of the house is an exceptional open-plan kitchen, dining and living space, designed for relaxed day-to-day living as well as effortless entertaining.
The specification includes a new stylish bathroom, double-glazed windows and gas central heating, via a Worcester mains gas condensing combination boiler. A dedicated laundry room and contemporary ground-floor WC add further convenience.
Carefully chosen modern finishes sit comfortably alongside the villa's original character. The contemporary sanitary ware and high-quality kitchen are balanced by original-style Oregon pine doors serving the lounge and kitchen. Between the dining room and laundry is a striking bespoke sliding door, made from pine floorboards reclaimed from the Guinness Factory in Dublin. Substantial oak planks have been used to equally good effect as shelving in the lounge, kitchen, WC and two bedrooms, lending warmth and individuality to the interiors.
The accommodation extends over two levels and is laid out as follows:- entrance hall, with useful built-in storage, opening into a generously proportioned lounge, featuring a broad bay window. Beyond, lies the outstanding kitchen, where slate-grey Shaker cabinetry by Wren is paired with elegant Silestone work surfaces. A large central island, topped in solid oak and extended to form a breakfast bar, creates a natural focal point. There is a comprehensive range of appliances, including hob, oven, combination oven and dishwasher, a cooker hood, a fridge freezer and a glass-fronted wine fridge. Subway-style tiling, with contrasting grey grout and concealed under-unit lighting, sharpens the finish. The kitchen opens fluidly into the living and dining areas, forming one spacious, sociable setting, while French doors provide a seamless connection to the sundeck and rear garden. A separate laundry room and modern WC complete this level.
From the upper hall, a side-facing window brings in natural light, while a ceiling hatch, with a pull-down ladder, provides easy access to the partly floored and insulated attic. The sleeping accommodation includes two well-proportioned double bedrooms and a smaller single room, that would work equally well as a nursery, child's bedroom or home office. The stylish newly installed bathroom, with a three-piece suite and a bath fitted with a thermostatic shower, completes the accommodation.
Occupying an elevated position above the driveway, the property enjoys an attractive open outlook across the district, with especially appealing views from bedroom two towards the wooded hilltop above Douglas Park Golf Club. A rendered front wall, with brick copings, defines the boundary and a broad flight of steps, shared with number 16, rises to the garden. From here, a pathway reaches the front entrance, before continuing along the side of the house. The level front lawn is framed by two heather-filled beds, while the bank down to the boundary has been imaginatively landscaped as a rockery and terraced garden, containing a varied collection of specimen shrubs and plants. The side path is edged by established planting and also gives access to an external water tap.
To the rear is an enclosed garden, with favourable southerly and westerly aspects. Fencing and mature hedging create a reassuring sense of privacy, while the mainly lawned layout is easy to enjoy and maintain. Directly outside the kitchen, the sheltered sundeck offers a natural extension of the living space and an inviting spot for alfresco dining, evening drinks or simply to make the most of the afternoon and evening sun.
EER Band - D
Local Area
The suburb of Bearsden is one of Glasgow's most desired districts in which to reside. There are numerous highly acclaimed educational facilities at both Primary and Secondary levels and leisure facilities are plentiful with a choice of private and state gyms and clubs in abundance. Locally, there is an excellent selection of shops and services at Bearsden Cross along with restaurants, cafes and bars. There are excellent bus links nearby and train stations can be found at Hillfoot, Westerton and Bearsden providing regular services into Glasgow's West End and City Centre, including a service to Edinburgh.
Glasgow Airport can be reached within twenty-five minutes off peak and, to the north of Bearsden is the world renowned Loch Lomond and The Trossachs National Park.
What's included
Garden
Parking
TypeSemi-detached house
Living Area104 m²
Bedrooms3
Bathrooms2
HeatingAsk Agent
Location
Map loading soon
Neighborhood data on demand
Nearby essentials will load when this section comes into view.
Listed on
Mortgage calculator
Estimated monthly payment
2.128 €/mo
Down payment10 % · 42.967 €
42.967 €386.704 € loan
Term
Total repayable638.261 €
Interest rate4.40 %
Representative estimate · Landomo is not a mortgage broker. · Rates updated April 2026