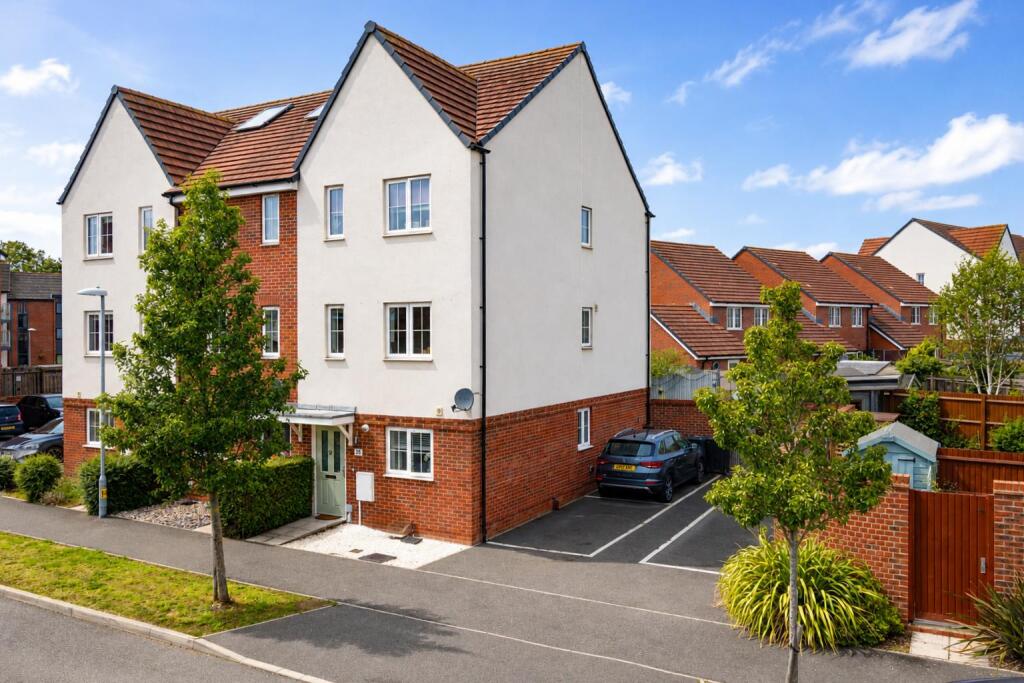
House for sale, 115 m²
Stevenage
4 bedrooms·2 bathrooms
620.151 €
5.393 €/m²
Listed Sep 3, 2026
About this listing
Positioned within the popular town of Buntingford, this beautifully presented four-bedroom home offers stylish and versatile accommodation, ideally suited to modern family living. Built in 2018, the property combines contemporary design with a practical layout, creating a welcoming home that is ready to move straight into.
Set across three floors, the accommodation provides excellent space for both everyday family life and entertaining. The bright and inviting living-dining room offers a comfortable setting in which to relax, unwind and enjoy the stylish media wall; whilst the well-appointed kitchen with integrated appliances provides a practical and sociable heart to the home.
Upstairs, there are four well-proportioned bedrooms, providing plenty of flexibility for a growing family, guests or those working from home. The property is further complemented by two bathrooms, offering convenience and practicality for busy households. Outside, the property benefits from a low maintenance, landscaped rear garden and off-road parking for two vehicles, adding to its appeal and ease of living.
Keen Avenue is ideally positioned for enjoying all that Buntingford has to offer, with a range of local shops, amenities and facilities close by, while excellent transport links provide convenient connections for commuters. Combining generous accommodation, a modern finish and a well regarded location, this is a wonderful opportunity to acquire a contemporary family home in one of Hertfordshire’s sought-after market towns.
Front External - Parking for two vehicles in tandem alongside property, external power, external light, water tap. Shingle frontage and path leading to entrance door with flat roof porch over.
Entrance/Hallway - Front door with obscure glass door panels. Panelling to walls, wooden laminate flooring, inset ceiling lights, radiator. Opening to:
Kitchen - 3.19m x 2.46m (10'5" x 8'0") - Vinyl tiled flooring, laminate worktops, inset ceiling lights, under cupboard lights, extractor fan, window to front aspect. Range of wall and base units in white and dark grey, cupboard housing boiler. Integrated appliances comprising Indesit washing machine, Indesit dishwasher, fridge freezer, Zanussi single oven & grill, 5 ring gas hob with extractor fan over and splash back behind. One and a half sink inset to worktop with mixer tap over.
Wc - Vinyl tiling, light fitting, radiator, extractor fan. White suite comprising low level dual flush WC and pedestal hand basin with mixer tap over and tiled splashback.
Living/Dining - 5.22m x 3.91m (17'1" x 12'9") - Wooden laminate flooring, inset ceiling lights, radiator, large storage cupboard. Media wall with illuminated dimmable shelving, inset LED firebox, recess for 70" TV. Window to side aspect, door leading to rear garden with sidelight.
Stairs To First Floor & Landing - Carpet runner fitted to stairs, fitted carpet to landing, inset ceiling lights, panelling to walls.
Bedroom 1 - 3.51m x 3.93m (11'6" x 12'10") - Wooden laminate flooring, two windows to rear aspect, light fitting, thermostat, radiator. Panelling to side wall, fitted mirrored wardrobes and illuminated vanity area. Door to:
Ensuite - Tiled flooring, inset ceiling lights, extractor fan, obscure glass window to side aspect. Fully tiled walls, heated towel rail. White suite comprising pedestal hand basin with mixer tap over, low level dual flush WC, fully tiled shower unit with sliding tempered glass doors, mixer tap and shower head over.
Bedroom 3 - 3.64m x 3.93m (11'11" x 12'10") - Laminate flooring, radiator, inset ceiling lights, panelling to side wall, two windows to front aspect.
Stairs To Second Floor & Landing - Fitted carpet, light fitting, loft access, large cupboard housing water tank.
Bedroom 2 - 3.53m x 3.93m (11'6" x 12'10") - Vinyl flooring, radiator, two windows to rear aspect, light fitting, door to Jack & Jill bathroom.
Bedroom 4 - 2.56m x 3.92m (8'4" x 12'10") - Vinyl flooring, radiator, two windows to front aspect, light fitting.
Bathroom - Jack & Jill style bathroom. Tiled flooring, inset ceiling lights, extractor fan, obscure glass window to side aspect. Fully tiled walls, heated towel rail. White suite comprising pedestal hand basin with mixer tap over, low level dual flush WC, panel bath with mixer tap and separate shower head over.
Rear Garden - Patio area, side gate leading to front and parking, external light. Landscaped with railway sleepers creating a raised garden laid to artificial lawn, additional patio area and shed.
Agents Note - Loft: Partially boarded with light and pull down ladder.
Council Tax Band E - approx. £3,001.27 p.a (subject to change)
Management service charge approx. £350 p.a. (please find exact figures from your legal representative)
What's included
Garden
Key Stats
Key Stats
Living Area115 m²
Bedrooms4
Bathrooms2
HeatingAsk Agent
Location
Map loading soon
Neighborhood data on demand
Nearby essentials will load when this section comes into view.
Listed on
Mortgage calculator
Estimated monthly payment
3.071 €/mo
Down payment10 % · 62.015 €
62.015 €558.136 € loan
Term
Total repayable921.212 €
Interest rate4.40 %
Representative estimate · Landomo is not a mortgage broker. · Rates updated April 2026