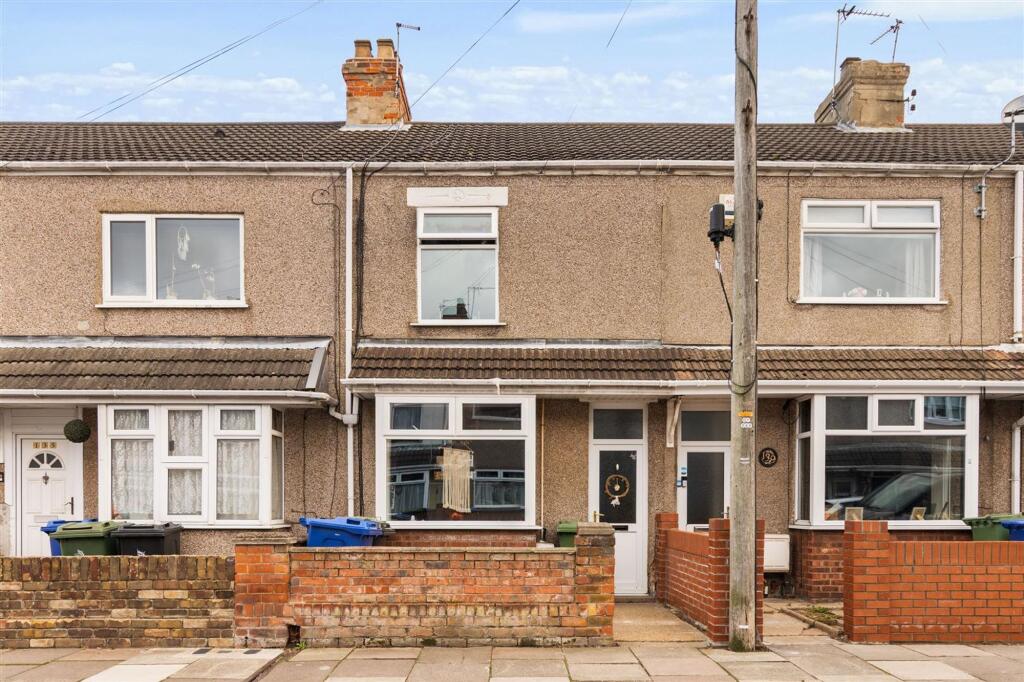
House for sale, 81 m²
Cleethorpes, New Clee
3 bedrooms·1 bathroom
113.692 €
1.404 €/m²
Listed Nov 18, 2025
About this listing
Stylish 3-Bed Mid-Terrace Home – Ideal for Investors. Genie Homes are delighted to present this beautifully maintained and modern mid-terrace property, ideally located just off Grimsby Road. Offering spacious living areas, a contemporary finish, and low-maintenance gardens, this home is perfect for investors or first-time buyers alike. Entrance Porch A smart uPVC double-glazed front door opens into a welcoming entrance porch, leading directly into the main living area. Lounge / Diner (7.38m x 3.15m / 24'3" x 10'4") A stylish open-plan lounge and dining space featuring modern laminate flooring, dual aspect windows providing plenty of natural light, and radiators for year-round comfort. The dining area offers ample room for a table and chairs, creating the perfect setting for family meals or entertaining guests. Kitchen (4.11m x 2.26m / 13'6" x 7'5") A modern, well-equipped kitchen fitted with a range of wood-effect wall and base units and contrasting work surfaces. It includes a freestanding cooker with extractor fan, plumbing for a washing machine, and a one-and-a-half bowl sink with mixer tap. The ceramic tiled floor flows through to the rear lobby, which provides access to the garden via a uPVC glazed door. Bathroom A bright and well-designed bathroom featuring a white suite with a panelled bath and overhead shower, pedestal wash basin, and low-level WC. Finished with dado-height tiling, radiator, and a uPVC double-glazed rear window. First Floor Landing Bedroom One (4.08m x 3.45m / 13'4" x 11'4") A generous double bedroom with a radiator and large uPVC double-glazed front window, offering a light and comfortable space. Bedroom Two (3.74m x 2.41m / 12'3" x 7'11") A spacious second bedroom, ideal as a double room or guest space, complete with a radiator and rear-facing uPVC window. Bedroom Three (3.15m x 2.26m / 10'4" x 7'5") A versatile third bedroom, perfect for a child’s room, office, or dressing area, featuring a radiator and uPVC rear aspect window. Outside The property enjoys a neat front garden set behind a brick wall boundary. To the rear, a low-maintenance paved garden offers a pleasant outdoor space with a small lawn area, timber shed, fenced boundaries, and rear gate access. This well-presented home combines modern comfort with convenience, situated close to local shops, schools, and amenities. Viewing is highly recommended to appreciate the quality and space this property has to offer. Freehold EPC D
EPC Rating: D
Area Details
Tiverton Street in Cleethorpes (DN35) is a residential road, typically featuring traditional terraced or semi-detached houses common in the seaside town, located within the North East Lincolnshire area, known for its mix of housing and proximity to local amenities, though specific details vary by exact location on the street, offering typical coastal town living.
Buyers Fee and Reservation
Genie Homes pride ourselves on our simple and secure buying process. This sale is subject to a 2% plus VAT Buyers Fee and this is based on the agreed sale price. Minimal fee £2,500+VAT Please contact us to arrange a viewing. We will ask you to provide proof of funds and photographic identification prior to attending, to make sure we cause minimal disruption to any tenants that may reside at the property. Once you have viewed the property, we will ask you for feedback. If you make an offer and it is accepted, the full 2% plus VAT is then applicable in order to take the property off the market. Please note: Should the property purchase not complete, the reservation fee will be refundable in ONLY these circumstances; 1. The vendor has withdrawn from the sale 2. The vendor has not disclosed details regarding the property that affects mortgage- ability. (For example, unforeseen significant structural movement as indicated by a structural survey.) The benefits of a buyers fee to th...
Disclaimer
Disclaimer - These particulars, whilst believed to be accurate are set out as a general guideline and do not constitute any part of an offer or contract. Intending Purchasers should not rely on them as statements of representation of fact, but must satisfy themselves by inspection or otherwise as to their accuracy. Please note that we have not tested any apparatus, equipment, fixtures, fittings or services including gas central heating and so cannot verify they are in working order or fit for their purpose. Furthermore, Solicitors should confirm moveable items described in the sales particulars and, in fact, included in the sale since circumstances do change during the marketing or negotiations. Although we try to ensure accuracy, if measurements are used in this listing, they may be approximate. Therefore if intending Purchasers need accurate measurements to order carpeting or to ensure existing furniture will fit, they should take such measurements themselves. Photographs are repr...
What's included
Terrace
TypeTerraced house
Living Area81 m²
Bedrooms3
Bathrooms1
Energy ClassD
HeatingGas Central
MunicipalityCleethorpes
Location
Map loading soon
Neighborhood data on demand
Nearby essentials will load when this section comes into view.
Listed on
Mortgage calculator
Estimated monthly payment
563 €/mo
Down payment10 % · 11.369 €
11.369 €102.323 € loan
Term
Total repayable168.886 €
Interest rate4.40 %
Representative estimate · Landomo is not a mortgage broker. · Rates updated April 2026