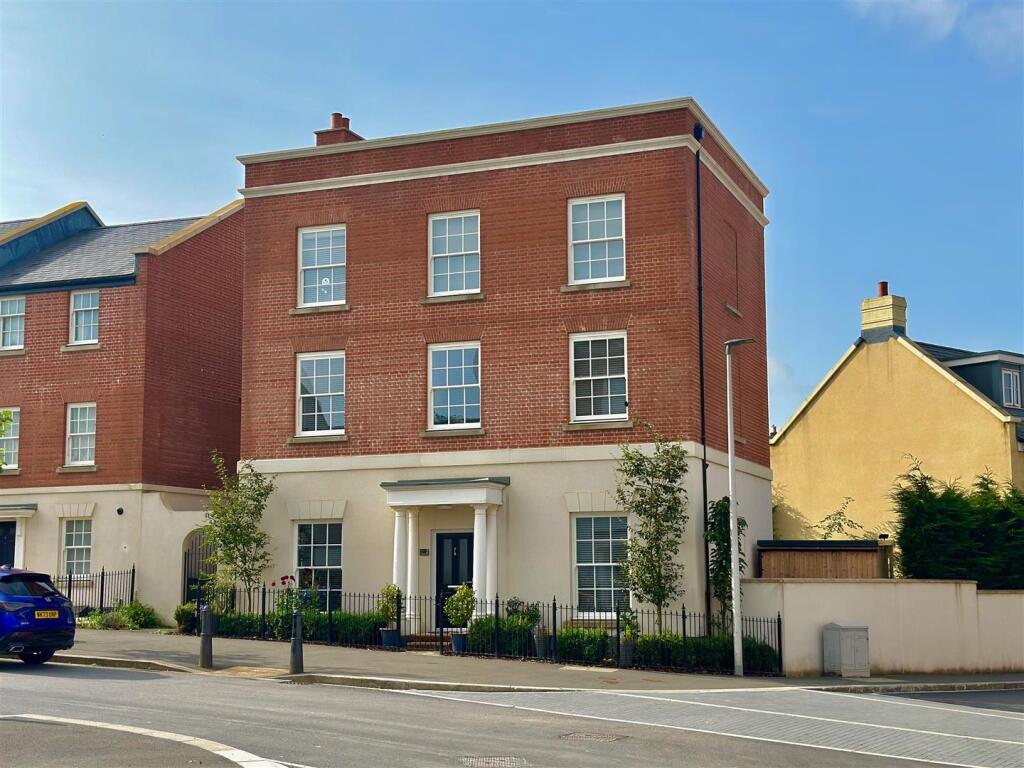
House for sale, 180 m²
South Hams, Brixton
5 bedrooms·3 bathrooms
570.367 €
3.168 €/m²
Listed Sep 11, 2026
About this listing
Substantial detached double-fronted 3-storey house occupying a prominent corner position with south-southwesterly facing landscaped rear garden & garage. Briefly, the accommodation comprises an entrance hall, downstairs cloakroom/wc, open-plan dual aspect kitchen/dining room with a separate utility, ground floor study & ground floor sitting/family room. On the first floor there is a formal lounge together with a master bedroom with ensuite shower room & on the second floor 4 bedrooms & bathroom. Double-glazing & central heating. Superbly-presented throughout. No onward chain.
Aquila Drive, Sherford, Pl9 8Gw -
Accommodation - Front door opening into the entrance hall.
Entrance Hall - 2.97m x 2.11m (9'9 x 6'11) - Providing access to the ground floor accommodation. Staircase ascending to the first floor. Cupboard housing the electric meter and consumer unit.
Kitchen/Dining Room - 6.45m x 3.28m (21'2 x 10'9) - An open-plan dual aspect room with a window with fitted blinds to the front elevation and double doors to the rear elevation opening onto the garden. Ample space for dining table and chairs. Range of base and wall-mounted cabinets with matching fascias, work surfaces and tiled splash-backs. Stainless-steel one-&-a-half bowl single drainer sink unit. Inset 4-burner gas hob with a glass splash-back and cooker hood above. Built-in double oven and grill. Space for free-standing fridge-freezer. Built-in integral fridge and freezer. Built-in dishwasher. Doorway opening into the utility room.
Utility Room - 2.11m x 1.78m (6'11 x 5'10) - Matching work surface and cabinets. Stainless-steel single drainer sink unit. Space for washing machine and tumble dryer. Under-stairs storage cupboard. Door leading to outside.
Study - Window with a fitted blind to the front elevation.
Sitting/Family Room - 4.42m x 3.58m (14'6 x 11'9) - Double doors to the rear elevation opening onto the garden. Air conditioning unit.
Downstairs Cloakroom/Wc - 1.45m x 1.07m (4'9 x 3'6) - Comprising a wc and pedestal basin with tiled splash-back. Bathroom cabinet.
First Floor Landing - 6.43m x 2.11m (21'1 x 6'11) - Providing a spacious approach to the accommodation. Staircase continuing to the top floor. Window with fitted blind to the front elevation.
Formal Lounge - 6.43m x 2.11m (21'1 x 6'11) - Dual aspect with a window with fitted blinds to the front elevation and shutters and a window with fitted shutters to the rear elevation.
Bedroom One - 4.55m x 3.28m (14'11 x 10'9) - Window with fitted blinds and shutters to the front elevation. Built-in wardrobe with sliding mirrored doors. Doorway opening into the ensuite shower room.
Ensuite Shower Room - 2.29m x 1.45m (7'6 x 4'9) - Comprising a double-sized shower enclosure with sliding glass screen and tiled walls, wc with a concealed cistern and a push-button flush and wall-mounted basin with a tiled surround. Bathroom cabinet. Towel rail/radiator. Obscured window with a fitted blind to the rear elevation.
Top Floor Split-Level Landing - Featuring a window with a fitted blind to the rear elevation. Doors providing access to the accommodation. Loft hatch. Cupboard housing the hot water cylinder.
Bedroom Two - 3.56m x 3.33m (11'8 x 10'11) - Window with a fitted blind to the rear elevation.
Bedroom Three - 3.48m x 3.30m (11'5 x 10'10) - Window with fitted blind to the rear elevation.
Bedroom Four - 3.56m x 2.97m (11'8 x 9'9) - Window with fitted blind to the front elevation.
Bedroom Five - 3.25m x 2.87m max dimensions (10'8 x 9'5 max dimen - An 'L-shaped' room. Window with a fitted blind to the front elevation.
Bathroom - 1.96m x 1.68m (6'5 x 5'6) - Comprising a bath with a tiled surround, glass screen and a shower system over, wall-hung basin and wc with a tiled surround, concealed cistern and a push-button flush. Bathroom cabinet. Window with a fitted blind to the front elevation.
Garage - 6.88m x 3.07m (22'7 x 10'1) - Up-&-over door to the front elevation. Open-plan rear access leading to a tarmac hardstand.
Outside - To the rear there are landscaped gardens which enjoy a south southwesterly facing aspect. The garden mainly comprises patio areas together with an area laid to lawn, decking and chippings. There are raised beds, a timber garden building with full-height windows and door. There is outside lighting and an outside tap. On the tarmac hardstand is a timber office with double-glazed windows and door . The office has power, a consumer unit and an EV charger. There is also a timber garden shed.
Council Tax - South Hams District Council
Council tax band F
Agent's Note - The cabin and hot tub are available within the sale price subject to negotiation.
What's included
Garden
Garage
TypeDetached house
Living Area180 m²
Bedrooms5
Bathrooms3
HeatingGas Central
MunicipalitySouth Hams
Location
Map loading soon
Neighborhood data on demand
Nearby essentials will load when this section comes into view.
Listed on
Mortgage calculator
Estimated monthly payment
2.824 €/mo
Down payment10 % · 57.037 €
57.037 €513.330 € loan
Term
Total repayable847.259 €
Interest rate4.40 %
Representative estimate · Landomo is not a mortgage broker. · Rates updated April 2026