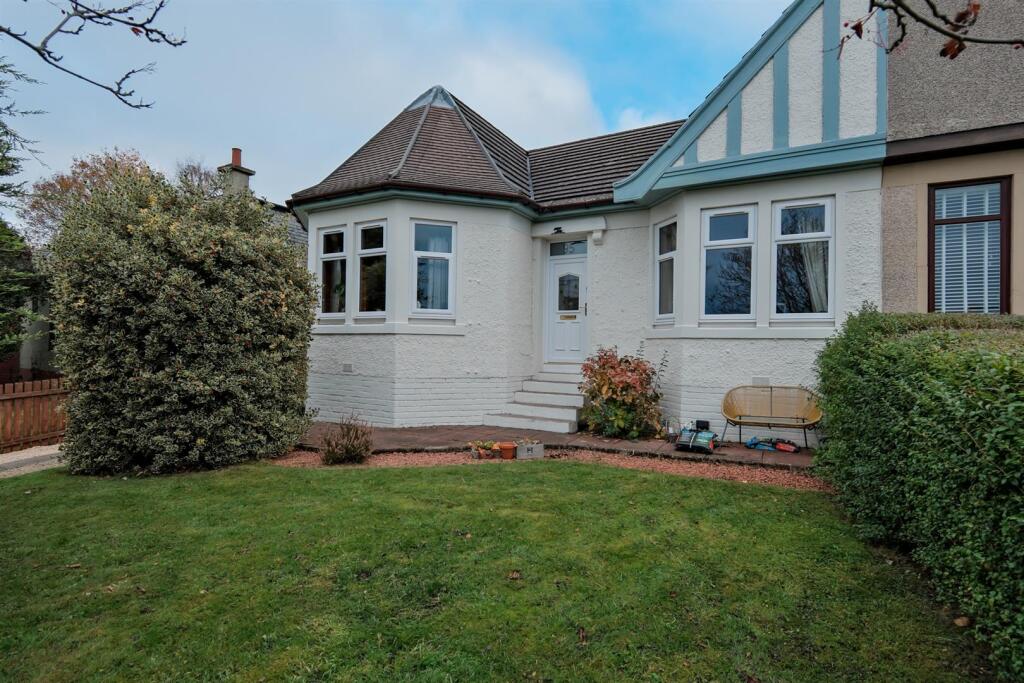
House for sale, 97 m²
Motherwell
4 bedrooms·2 bathrooms
269.271 €
2.776 €/m²
Listed Nov 9, 2026
About this listing
A stunning semi detached traditional villa, circa 1920, within one of the most sought after locale in Wishaw. Internal viewing is a must to appreciate the style, size and quality of accommodation on offer.
On arrival at the property you are welcomed by large, private mature gardens.
Internally the property is well proportioned and offers accommodation over two levels. On entering through the vestibule, leading to the reception hall, a large front facing formal lounge with bay window, fitted kitchen, three bedrooms and family bathroom are formed. The upper floor comprises an extensive double bedroom and modern new shower room.
The versatile and adaptable accommodation will appeal to those seeking high levels of privacy whilst remaining close to Town centre amenities.
Further benefits of Double Glazing. Gas Central Heating, landscaped mature gardens to front and rear with paved patios, flower beds and large level lawn, ideal for entertaining and family fun. The long driveway leading to the single garage provides ample off street parking.
Campbell Street is located a five minute walk or drive from a selection of amenities in Wishaws centre. Supermarkets, Shops, Restaurants and Leisure Facilities are all within easy reach as are Primary and Secondary Schools. This location is ideal for the commuter with easy access to both the M74 and M8 motorways.
EPC D
Formal Lounge - 4.57m x 3.94m (15' x 12'11) -
Kitchen - 3.33m x 3.33m (10'11 x 10'11) -
Bathroom - 2.18m x 1.80m (7'2 x 5'11) -
Bedroom - 4.47m x 3.56m (14'8 x 11'8) -
Bedroom - 3.94m x 3.33m (12'11 x 10'11) -
Bedroom - 2.87m x 2.41m (9'5 x 7'11) -
Bedroom - 4.32m x 3.91m (14'2 x 12'10) -
Bathroom - 3.56m x 1.73m (11'8 x 5'8) -
What's included
Garden
Parking
TypeSemi-detached house
Living Area97 m²
Bedrooms4
Bathrooms2
Energy ClassD
HeatingAsk Agent
Location
Map loading soon
Neighborhood data on demand
Nearby essentials will load when this section comes into view.
Listed on
Mortgage calculator
Estimated monthly payment
1.333 €/mo
Down payment10 % · 26.927 €
26.927 €242.344 € loan
Term
Total repayable399.992 €
Interest rate4.40 %
Representative estimate · Landomo is not a mortgage broker. · Rates updated April 2026