House for sale, 89 m²
Sunderland
3 bedrooms·2 bathrooms
261.491 €
2.938 €/m²
Listed Aug 27, 2026
About this listing
* 3 BEDROOM * 2 BATHROOM * SEMI DETACHED * FREEHOLD * DOUBLE DRIVEWAY * GARAGE * GARDEN *
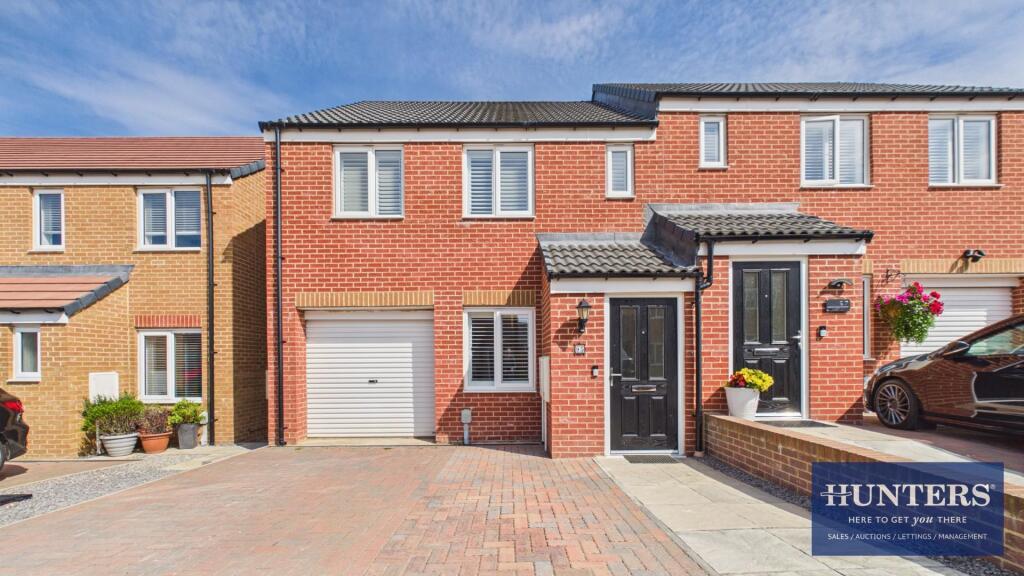
For sale: a stunning three-bedroom semi-detached house situated on Baneberry Drive, Silksworth, Sunderland. The property is beautifully presented throughout and offers modern accommodation, a generous garden, driveway parking and a garage.
To the front, there is a block-paved double driveway providing off-street parking, along with access to the garage. Internally, the living room offers a comfortable space to relax and features an attractive panelled wall. To the rear, the contemporary kitchen/dining room is well laid out and fitted with a range of integrated appliances, including a washing machine, dishwasher, fridge freezer and gas hob. Double patio doors open directly onto the rear garden, which features a large lawn and paved area, providing plenty of space for outdoor seating and entertaining. A useful downstairs WC completes the ground floor.
Upstairs, the spacious master bedroom benefits from multiple windows, built-in wardrobes and a modern en-suite shower room with a walk-in shower and heated towel rail. Bedroom two is a generous double bedroom, while bedroom three is a well-proportioned single. The main bathroom is attractive and partially tiled, with a bath and modern fittings.
The property is conveniently located for local shops and schools, while Doxford International Business Park and the A19 are also easily accessible. Sunderland city centre is within easy reach, offering a wide range of shops, cafés, restaurants and leisure facilities. There are also a number of parks and green spaces nearby, providing opportunities for walking and recreation.
Early viewing is recommended to appreciate the quality, space and location this modern home has to offer.
Entry - 1.41 x 1.04 (4'7" x 3'4") -
Living Room - 3.07 x 4.72 (10'0" x 15'5") -
Hallway - 1.59 x 1.22 (5'2" x 4'0") -
Kitchen/Dining Room - 5.66 x 2.15 (18'6" x 7'0") -
Wc - 1.93 x 0.93 (6'3" x 3'0") -
Landing - 0.94 x 3.21 (3'1" x 10'6") -
Bedroom 1 - 5.09 x 2.74 (16'8" x 8'11") -
En-Suite - 1.55 x 2.24 (5'1" x 7'4") -
Bedroom 2 - 2.64 x 3.30 (8'7" x 10'9") -
Bedroom 3 - 2.95 x 2.13 (9'8" x 6'11") -
Bathroom - 2.63 x 2.08 (8'7" x 6'9") -
Garage - 2.39 x 4.94 (7'10" x 16'2") -
What's included
Garden
Parking
Key Stats
Key Stats
TypeSemi-detached house
Living Area89 m²
Bedrooms3
Bathrooms2
HeatingAsk Agent
Location
Map loading soon
Neighborhood data on demand
Nearby essentials will load when this section comes into view.
Listed on
Mortgage calculator
Estimated monthly payment
1.295 €/mo
Down payment10 % · 26.149 €
26.149 €235.342 € loan
Term
Total repayable388.436 €
Interest rate4.40 %
Representative estimate · Landomo is not a mortgage broker. · Rates updated April 2026