House for sale
Wolverhampton
3 bedrooms·2 bathrooms
287.718 €
Listed Nov 4, 2026
About this listing
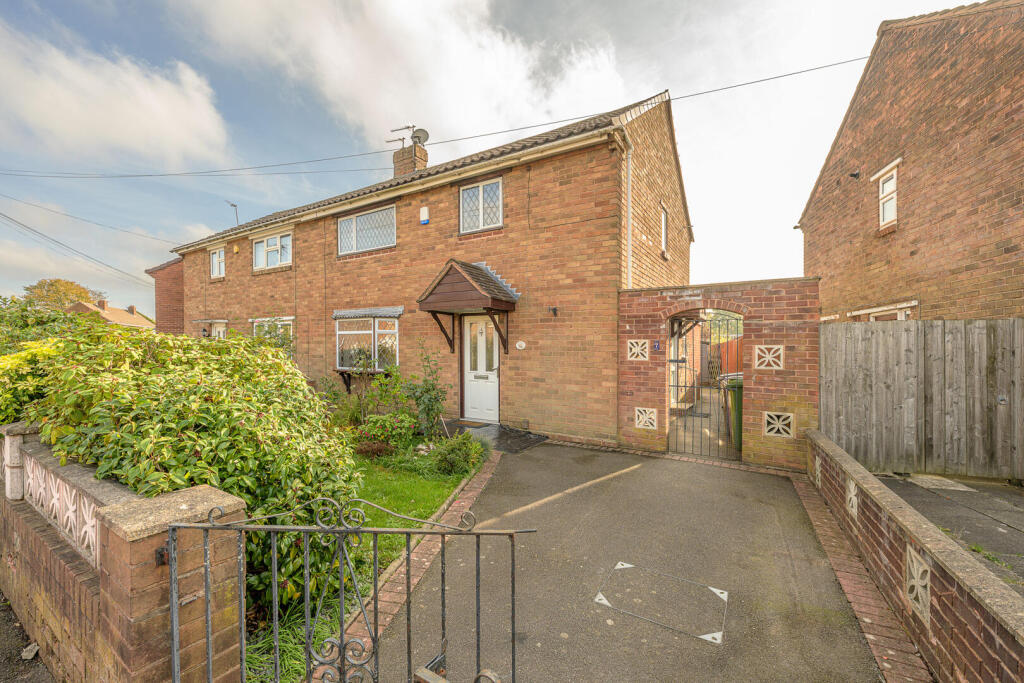
Situated on Moreton Avenue in Wolverhampton, this semi-detached home offers spacious living accommodation, driveway parking and a mature rear garden, with an opportunity for buyers to update and personalise to their own taste.
The generous through lounge features a fireplace and a decorative archway separating the living and dining areas. Patio doors open onto the rear garden, bringing natural light into the room and providing a connection to the outdoor space.
The fitted kitchen offers a range of wall and base units, contrasting wood-effect worktops, a built-in oven and gas hob. An adjoining breakfast area provides room for a table and chairs, making a practical space for everyday dining, with a door giving access outside.
Upstairs, the bedrooms provide comfortable accommodation, complemented by a bathroom featuring a bath with shower over, a vanity wash basin with drawer storage and a WC.
To the front, a driveway provides off-road parking alongside an established planted garden, while gated side access leads to the rear. The rear garden is a particular feature, combining a lawn with paved seating areas, mature trees and well-stocked borders. A timber garden building and greenhouse add further appeal for those who enjoy gardening.
With generous living space and scope to make improvements over time, this property offers an opportunity to create a home suited to your own style and needs. Contact Hunters to arrange your viewing.
Hallway - A welcoming entrance hall with a white front door featuring glazed panels that allow natural light to filter through. The flooring is practical wood effect, and a staircase with a wooden handrail and carpet runner ascends to the first floor. The walls are painted in a soft neutral shade, creating a bright and airy feel as you enter the home.
Living Room - The living room is a spacious, light-filled area subtly divided by an archway that provides a flow between the main seating section and a smaller adjoining space. It has carpeted flooring and cream walls with decorative dado rails and a textured ceiling. A bay window with leaded glass allows plenty of natural light into the room while offering views to the front garden. There is a traditional fireplace with a mantelpiece at the centre of the room.
Kitchen - A kitchen with a homely and practical feel, featuring a tiled floor in earth tones and walls painted in a gentle sage green. The kitchen units are a mix of cream and soft green with wood-effect worktops, providing ample storage and work surfaces. Appliances include a double oven with a gas hob and a washing machine beneath the counter. There is a window over the sink that looks out onto the side, plus a glazed door leading to the garden, ensuring plenty of natural light.
Wet Room - A ground floor wet room bathroom designed for accessibility, featuring a walk-in shower area with a curtain, grab rails, and an electric shower unit. The flooring appears to be non-slip, and the walls are tiled in white with decorative details. There is a white vanity unit with a basin, as well as a toilet with support rails. A frosted window allows natural light to enter while maintaining privacy.
Main Bathroom - A second bathroom fitted with a white panelled bath with a shower over, surrounded by part-tiled walls in a neutral palette with decorative border tiles. The floor has a dark patterned tile, and the suite includes a white basin with a modern grey vanity unit beneath and a white toilet. Two windows provide natural light, one of which is frosted for privacy, creating a bright and fresh atmosphere.
Landing - A bright landing at the top of the stairs, painted in white with a feature wall in soft purple. The area is carpeted and provides access to the bedrooms and bathrooms, with a window that allows natural light to filter through.
Bedroom 1 - A double bedroom with a large window that floods the room with natural light. The walls are decorated with neutral shades, and the floor is carpeted for comfort. Built-in wardrobes and storage units in white provide ample space.
Bedroom 2 - Another double bedroom with fitted wardrobes and storage units along one wall, painted in white. The window has a leaded glass allowing in good natural light. Carpeted flooring adds warmth and softness underfoot.
Bedroom 3 - A bedroom with a leaded window that brightens the room. The walls are painted in a neutral tone, making the space feel light and airy. This room is suitable as a guest room, child's bedroom, or study.
Rear Garden - A rear garden with a substantial lawn bordered by mature shrubs and trees, creating a private and tranquil outdoor space. There is a paved patio area next to the house, ideal for outdoor seating and dining. The garden also features a greenhouse, a wooden shed, and additional outbuildings, providing practical storage and gardening space. The mature planting adds colour and interest throughout the seasons, making it a pleasant retreat.
What's included
Garden
Parking
TypeSemi-detached house
Bedrooms3
Bathrooms2
HeatingAsk Agent
Location
Map loading soon
Neighborhood data on demand
Nearby essentials will load when this section comes into view.
Listed on
Mortgage calculator
Estimated monthly payment
1.425 €/mo
Down payment10 % · 28.772 €
28.772 €258.946 € loan
Term
Total repayable427.394 €
Interest rate4.40 %
Representative estimate · Landomo is not a mortgage broker. · Rates updated April 2026