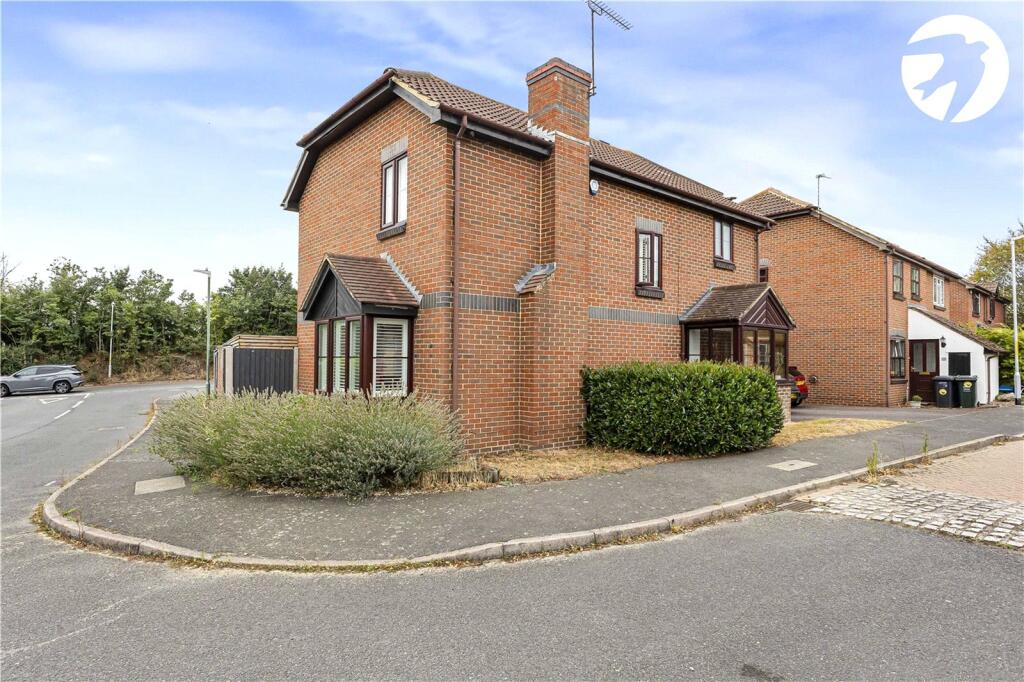
House for sale, 93 m²
Dartford, Swanscombe and Greenhithe
4 bedrooms·2 bathrooms
669.539 €
7.200 €/m²
Listed Sep 7, 2026
About this listing
Situated within a quiet cul-de-sac on Pilgrims View in Greenhithe, this beautifully presented four-bedroom detached family home offers spacious and versatile accommodation, perfect for modern family living. The property boasts a bright double-aspect living room, a well-appointed kitchen/dining space, four generous bedrooms, including a master bedroom with en-suite shower room, a family bathroom, and a convenient ground floor WC. Externally, the home benefits from a garage, off-street parking and a private rear garden. Ideally located for commuters, Greenhithe station provides regular services into London, while the A2, M25 and Dartford Crossing are all within easy reach. Bluewater Shopping Centre, with its extensive range of retail, leisure and dining facilities, is just a short drive away. Families will appreciate the excellent selection of nearby schools, including Knockhall Primary School, The Craylands School and Leigh Academy Ebbsfleet, making this an outstanding opportunity for buyers seeking a stylish home in a well-connected and family-friendly location.
Exterior
Rear Garden: 41'6 x 35'9
Garage: 17'9 x 7'10
Driveway
Key Terms
Freehold
Built in 1996
Owned for the past 7 years
Dartford Borough Council - Tax Band G (£3,959 per annum)
This property measures 93 sq. metres
Conventional construction
Mains electric, gas, water & drainage
Boiler is located in the Kitchen - approximately 10 years old
Loft is part-boarded with insulation, access ladder & light
Entrance Porch
Entrance Hall
Cloakroom
Lounge:
17' 8" x 11' 3" (5.38m x 3.43m)
Kitchen/Dining:
17' 5" x 11' 0" (5.3m x 3.35m)
Landing
Bedroom One:
11' 7" x 11' 1" (3.53m x 3.38m)
Ensuite:
7' 10" x 2' 6" (2.4m x 0.76m)
Bedroom Two:
11' 1" x 8' 10" (3.38m x 2.7m)
Bedroom Three:
11' 1" x 7' 11" (3.38m x 2.41m)
Bedroom Four:
8' 10" x 6' 3" (2.7m x 1.9m)
Bathroom:
6' 4" x 5' 11" (1.93m x 1.8m)
What's included
Garden
Parking
Key Stats
Key Stats
TypeDetached house
Living Area93 m²
Bedrooms4
Bathrooms2
HeatingAsk Agent
Location
Map loading soon
Neighborhood data on demand
Nearby essentials will load when this section comes into view.
Listed on
Mortgage calculator
Estimated monthly payment
3.315 €/mo
Down payment10 % · 66.954 €
66.954 €602.585 € loan
Term
Total repayable994.576 €
Interest rate4.40 %
Representative estimate · Landomo is not a mortgage broker. · Rates updated April 2026