House for sale
Inverness, Highland
4 bedrooms
402.557 €
Listed Oct 9, 2026
About this listing
Conon Woods, Conon Bridge
Tarvie - 4 bedroom home on plot 127
The Tarvie is a stunning 4 bedroom property which is beautifully designed and well thought out.
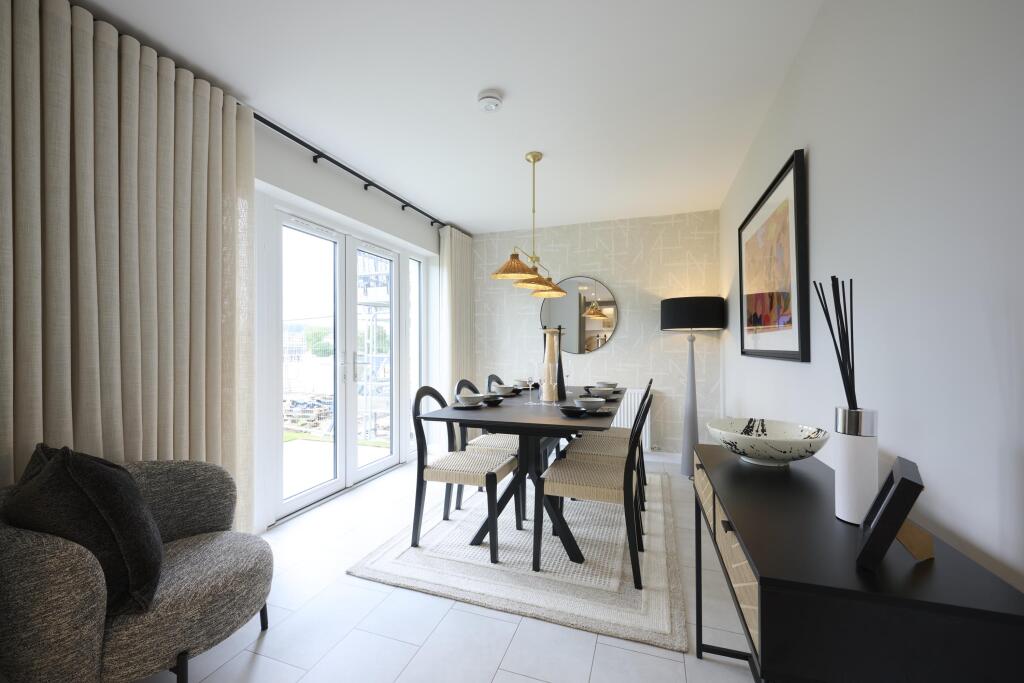
An open plan luxury Ashley Ann kitchen/dining area features French doors leading to the rear turfed garden. In addition, there is a useful utility room with a door leading outside. The hallway leads to the lounge and separate front aspect family room. A cloakroom and handy storage cupboard are also located on the ground floor.
The first floor has four bedrooms, with bedroom 1 featuring an en suite shower room. Additionally, there is a family bathroom and storage cupboard on the first floor.
Conon Woods
Tarvie Showhome Now Open
Conon Woods is a brand new development located in the charming Ross-shire village of Conon Bridge.
Situated on Great North Road, Conon Woods is in an attractive location surrounded by picturesque countryside in a traditional Highland village served by its own railway station and also offering fast, easy access to the A9, Inverness Airport and other major transport links.
A selection of 2, 3 & 4 bedroom homes at our nearby development of Conon Green are also being sold from our Tarvie showhome at Conon Woods.
Opening Hours
Open Thursday to Monday - 10.30am to 5pm
Parking - Driveway
Room Dimensions
Ground Floor
Lounge - 4.68m x 3.19m
Kitchen / Dining - 8.27m x 2.70m
Family Room - 2.81m x 2.73m
Utility - 1.90m x 1.85m
Cloakroom - 1.85m x 1.42m
First Floor
Bedroom 1 - 3.83m x 3.06m
En suite - 2.71m x 1.35m
Bedroom 2 - 3.30m x 2.90m
Bedroom 3 - 3.42m x 2.90m
Bathroom - 2.27m x 1.81m
Bedroom 4 - 3.20m x 2.13m
What's included
Terrace
Garden
Parking
TypeDetached house
Bedrooms4
HeatingAsk Developer
Location
Map loading soon
Neighborhood data on demand
Nearby essentials will load when this section comes into view.
Listed on
Mortgage calculator
Estimated monthly payment
1.993 €/mo
Down payment10 % · 40.256 €
40.256 €362.301 € loan
Term
Total repayable597.983 €
Interest rate4.40 %
Representative estimate · Landomo is not a mortgage broker. · Rates updated April 2026