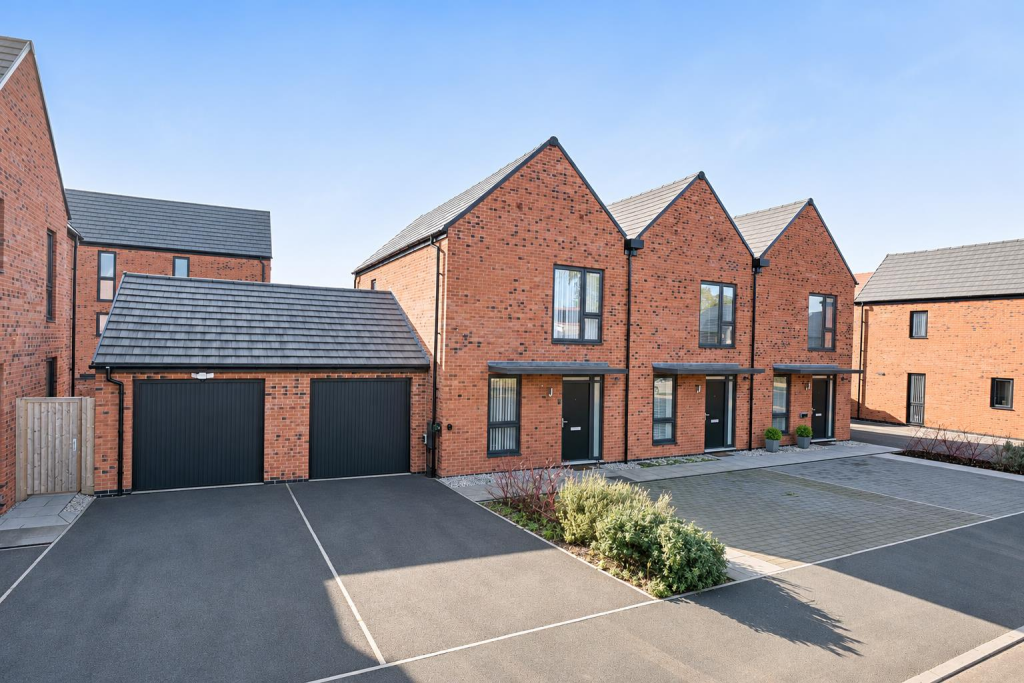
House for sale
Northampton
2 bedrooms·2 bathrooms
341.604 €
Listed Nov 4, 2026
About this listing
A well-presented two-bedroom end of terrace property offering spacious and versatile accommodation, ideal for first-time buyers, couples, or investors. The property features a modern fitted kitchen/dining room, a generous sitting room with direct access to the rear garden, ground floor cloakroom and two bedrooms, both benefiting from built-in wardrobes. Further benefits include a modern family bathroom, enclosed rear garden, front driveway and a garage.
The property is offered with NO Chain.
Location - Situated on the popular Micklewell Park development in Daventry, Wren Way enjoys a convenient location within easy reach of the town centre, which offers a variety of shops, supermarkets, cafés, restaurants, and everyday amenities.
The area is well served by local schooling, including Ashby Fields Primary School, Welton Church of England Academy and Monksmoor Park Church of England Primary School, with secondary education available at The Parker E-ACT Academy and DSLV E-ACT Academy.
For those who enjoy the outdoors, Daventry Country Park and Reservoir provide attractive walking routes and recreational facilities. The location also offers excellent road links via the A45, A5 and A361, providing access to Northampton, Rugby, and the wider motorway network, whilst Long Buckby railway station offers rail connections for commuters.
Ground Floor - The property is entered via a contemporary composite front door into the entrance hallway, which features stairs rising to the first floor, a useful built-in cupboard housing the Worcester gas boiler, radiator and laminate flooring which continues throughout the adjoining ground floor accommodation.
The sitting room is a comfortable reception space, enjoying an outlook over the rear garden through a UPVC double-glazed window and benefiting from an external door providing direct garden access. A radiator completes the room.
The kitchen/dining room is fitted with a range of wall and base units complemented by work surfaces and incorporating a stainless-steel sink, built-in oven, electric hob with extractor hood above, integrated fridge freezer and dishwasher, together with plumbing for a washing machine. There is ample space for a dining table and chairs, with a front facing UPVC double-glazed window, radiator, and laminate flooring.
Completing the ground floor is a cloakroom fitted with a two-piece white suite comprising a low-level WC and wall-mounted wash hand basin, together with a radiator, recessed spotlights, and extractor fan.
First Floor - The first-floor landing provides access to the loft space and features a useful built-in cupboard with hanging space, radiator and modern stylish internal doors leading to the adjoining accommodation.
Bedroom one benefits from a dual aspect, with UPVC double-glazed windows to the rear and side elevations, a built-in double wardrobe and radiator.
Bedroom two has a front facing UPVC double-glazed window, built-in wardrobe, and radiator.
The family bathroom is fitted with a modern three-piece white suite comprising a low-level WC, wall-mounted wash hand basin and panelled bath with chrome mixer taps and shower attachment over, complemented by a glass shower screen. Further features include a chrome heated towel rail, laminate flooring, recessed spotlights, and extractor fan.
Outside - To the front of the property is a single driveway providing off-road parking, with a pathway leading to the front entrance. The garage is fitted with an up-and-over door and benefits from power and lighting. The enclosed rear garden is bordered by a combination of brick walling and timber fencing, with a paved patio running alongside the property and a lawned area beyond, providing a pleasant space for outdoor relaxation and entertaining.
Agents Note - Additional information about the property, including details of utility providers, is available upon request. Please contact the agent for further details.
Local Authority - West Northamptonshire Council
Angel Street
Northampton
Tel:0300-126700
Council Tax Band - C
Viewing - Strictly by prior appointment via the agents Howkins & Harrison. Contact Tel:01327-316880.
Fixtures And Fittings - Only those items in the nature of fixtures and fittings mentioned in these particulars are included in the sale. Other items are specifically excluded. None of the appliances have been tested by the agents and they are not certified or warranted in any way.
Services - None of the services have been tested and purchasers should note that it is their specific responsibility to make their own enquiries of the appropriate authorities as to the location, adequacy and availability of mains water, electricity, gas and drainage services.
Floorplan - Howkins and Harrison provide these plans for reference only - they are not to scale.
Important Notice - Every care has been taken with the preparation of these Sales Particulars, but complete accuracy cannot be guaranteed. In all cases, buyers should verify matters for themselves. Where property alterations have been undertaken buyers should check that relevant permissions have been obtained. If there is any point, which is of particular importance let us know and we will verify it for you. These Particulars do not constitute a contract or part of a contract. All measurements are approximate. The Fixtures, Fittings, Services & Appliances have not been tested and therefore no guarantee can be given that they are in working order. Photographs are provided for general information and it cannot be inferred that any item shown is included in the sale. Plans are provided for general guidance and are not to scale.
What's included
Terrace
Garden
Garage
Parking
TypeSemi-detached house
Bedrooms2
Bathrooms2
HeatingGas Central
Location
Map loading soon
Neighborhood data on demand
Nearby essentials will load when this section comes into view.
Listed on
Mortgage calculator
Estimated monthly payment
1.691 €/mo
Down payment10 % · 34.160 €
34.160 €307.444 € loan
Term
Total repayable507.441 €
Interest rate4.40 %
Representative estimate · Landomo is not a mortgage broker. · Rates updated April 2026