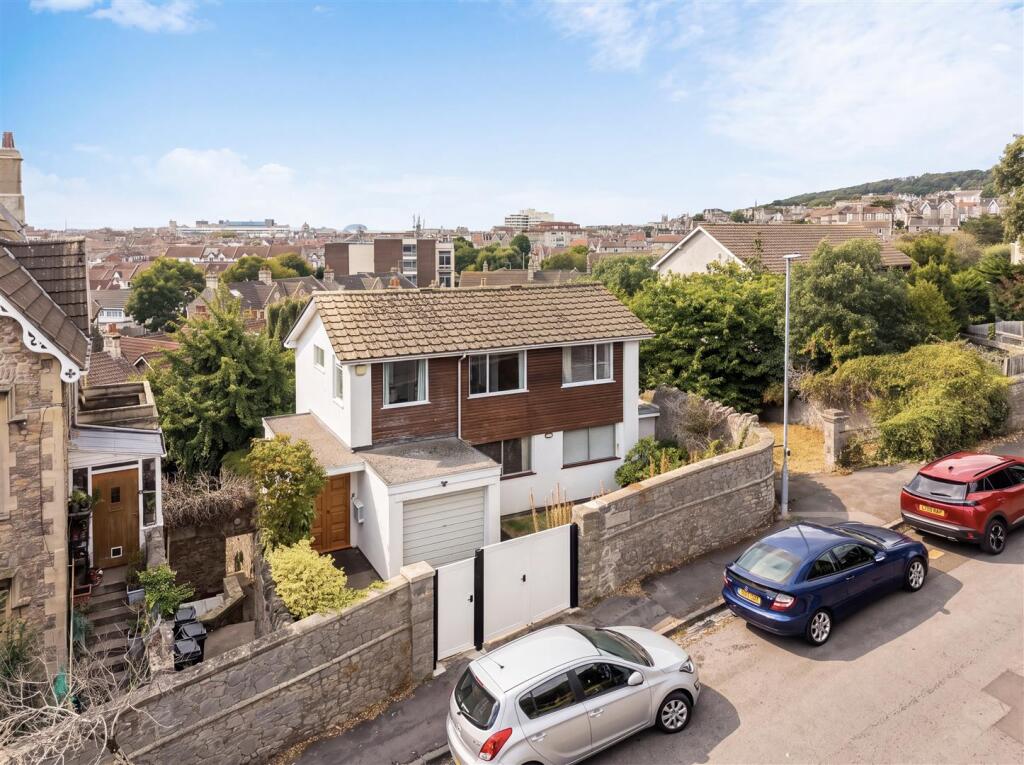
House for sale
Weston-super-Mare, Whitecross Village
4 bedrooms·2 bathrooms
497.815 €
Listed Aug 29, 2026
About this listing
Hobbs & Webb are delighted to bring to the market this unique and versatile detached residence, offered for sale with no onward chain. Ideally situated in the sought-after area of Montpelier, the property is just a short walk from Weston town centre and offers spacious accommodation arranged over four floors.
The accommodation briefly comprises an entrance hall, cloakroom, 19ft living room with patio doors opening onto a deceptively spacious rear garden, dining room, 19ft kitchen/diner, utility area with a large storage cupboard and access to a study/gallery which is an ideal space for an arts & crafts room, playroom for children to home office if you work from home.
The first floor features the principal bedroom with en-suite bathroom, while the second floor provides three further bedrooms and a family bathroom.
Externally, the property is approached via double gates leading to a driveway with parking for one vehicle, together with access to the garage. To the rear is a surprisingly generous garden, offering an excellent outdoor space for entertaining and relaxation.
An internal viewing is highly recommended to fully appreciate the size, versatility and unique layout of this exceptional home.
Entrance Porch - 4.27m x 1.27m (14'0 x 4'2) - Entered via solid wood double doors, uPVC obscured double glazed window to the rear aspect, feature stone wall, tiled flooring and obscured glazed door into the hallway.
Ground Floor Hallway - Coved ceiling, cupboard housing hot air heating system, stairs rising to the first floor, stairs descending to the lower ground floor and door to the kitchen/diner.
Kitchen/Diner - 6.02m x 3.20m (19'9 x 10'6) - Two large aluminium single glazed windows to the front aspect, matching wood wall and floor cupboard units with work surfaces over and inset stainless steel sink and drainer with mixer tap over. Space for freestanding gas cooker, space and plumbing for washing machine, radiator, telephone point, solid oak flooring and door to the inner hall.
Inner Hall - Space for American style fridge/freezer, solid oak flooring, large pantry cupboard, stairs rising to the study and stairs descending to the dining room.
Study/Gallery - 3.05m max x 3.86m (10'0 max x 12'8) - A super room with single glazed window to the rear aspect with lovely views, Ideal for a arts & crafts room playroom or study.
Lower Ground Floor Hallway - Stairs rising to the ground floor level, useful under-stairs storage cupboard, door to the cloakroom, uPVC double glazed door with side units leading to the rear garden and door to the living room.
Cloakroom - Low level WC, pedestal wash hand basin, paneled walls, uPVC obscured double glazed window to the rear aspect and electric heater.
Living Room - 6.02m x 4.06m (19'9 x 13'4) - Large sliding aluminium double glazed patio doors providing access to the rear garden with full length glazed units either side. Television point, telephone point, recessed shelve and door to the dining room.
Dining Room - 3.05m max x 5.21m (10'0 max x 17'1) - Aluminium sliding patio doors providing access to the rear garden. stairs rising to the ground floor level inner hall.
First Floor Landing - uPVC obscured double glazed window to the rear aspect, stairs rising to the second floor landing and door to the bedroom One and en-suite bathroom.
Bedroom One - 4.17m x 3.81m (13'8 x 12'6) - uPVC double glazed window to the rear aspect, coved ceiling, walk-in wardrobes and door to the en-suite bathroom.
En-Suite Bathroom - 2.06m x 1.96m (6'9 x 6'5) - Two uPVC obscured double glazed window to the rear and side aspect. Partially tiled walls, bath, low level WC and pedestal wash hand basin with twin taps over.
Second Floor Landing - Doors to the bedrooms and bathroom.
Bedroom Two - 3.81m x 2.57m plus fitted wardrobe (12'6 x 8'5 plu - Single glazed window to front and built in wardrobe.
Bedroom Three - 3.05m x 2.90m (10'0 x 9'6) - Single glazed window to front and built in wardrobe.
Bedroom Four - 2.36m x 2.06m (7'9 x 6'9) - Two single glazed windows to front and side
Bathroom - Bath, wall mount wash hand basin with mixer tap over, low level WC, obscure single glazed window to the side and vinyl flooring.
Outside -
Rear Garden - A beautifully established and secluded garden, thoughtfully planted with an abundance of mature trees, shrubs and colourful foliage. Winding paths lead through a series of peaceful, leafy spaces, creating a wonderful sense of privacy and tranquillity. A charming greenhouse, mature stone walls and varied planting add character and interest, while the garden’s lush, natural feel makes it a delightful setting for relaxing and enjoying the outdoors.
Driveway & Garage - Double gates lead to a driveway providing off street parking for one vehicle and access to the garage.
Material Information. - Additional information not previously mentioned
•Mains electric, gas and water
•Mains water (not metered)
•Gas combi boiler with only one radiator in the kitchen/diner.
•Mains drainage
For an indication of specific speeds and supply or coverage in the area, we recommend potential buyers to use the
Ofcom checkers below:
checker.ofcom.org.uk/en-gb/mobile-coverage
checker.ofcom.org.uk/en-gb/broadband-coverage
Flood Information:
flood-map-for-planning.service.gov.uk/location
What's included
Garden
Parking
TypeDetached house
Bedrooms4
Bathrooms2
HeatingAsk Agent
MunicipalityWeston-super-Mare
Location
Map loading soon
Neighborhood data on demand
Nearby essentials will load when this section comes into view.
Listed on
Mortgage calculator
Estimated monthly payment
2.465 €/mo
Down payment10 % · 49.782 €
49.782 €448.033 € loan
Term
Total repayable739.485 €
Interest rate4.40 %
Representative estimate · Landomo is not a mortgage broker. · Rates updated April 2026